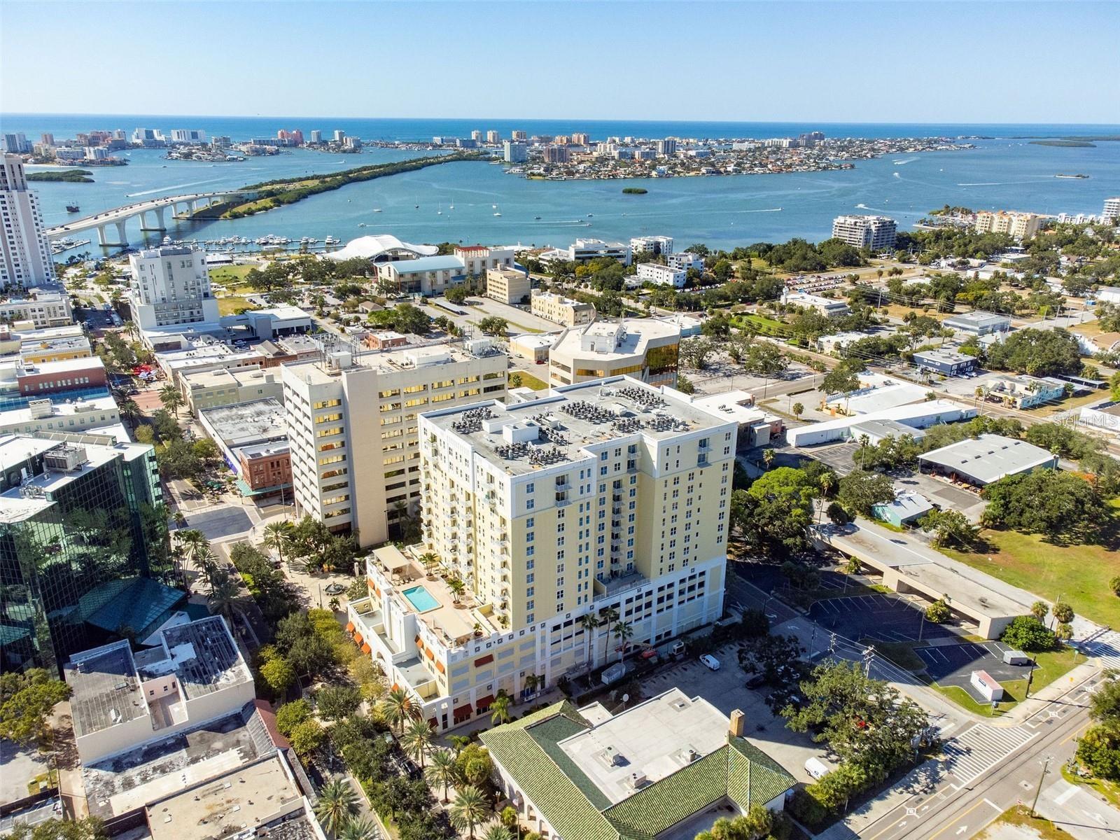
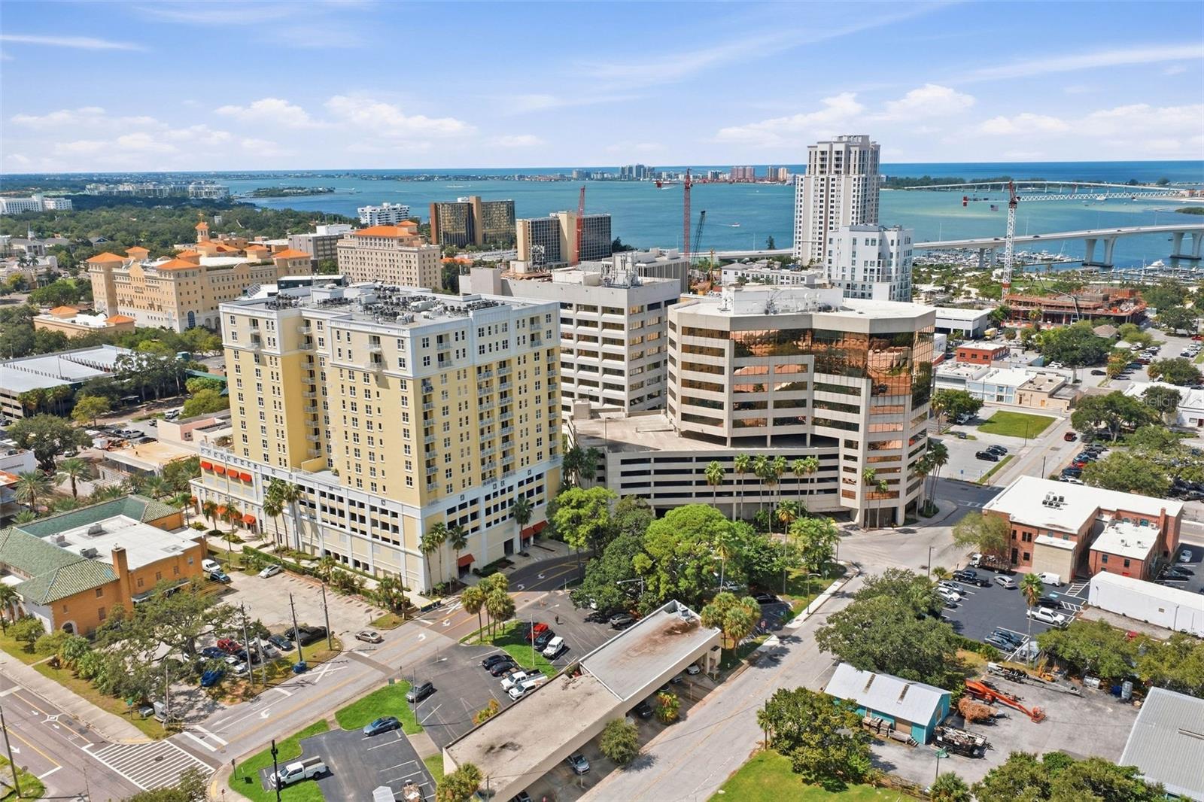
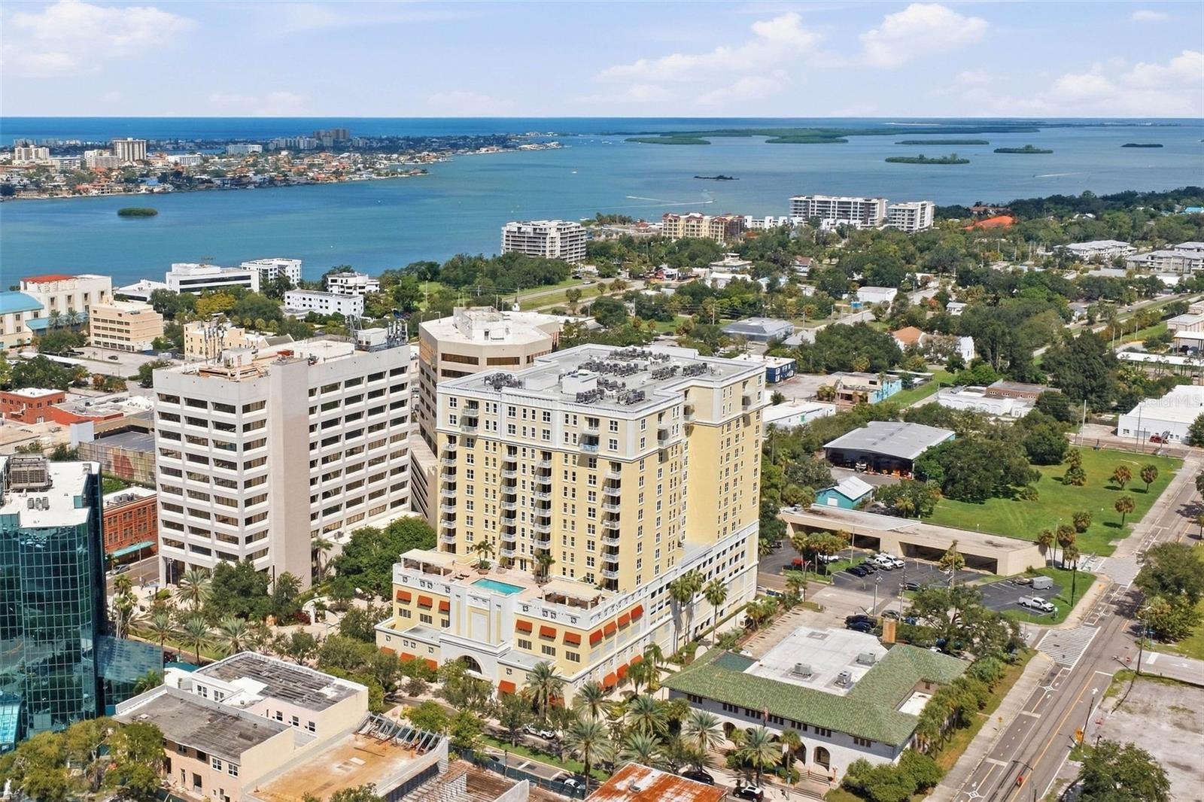
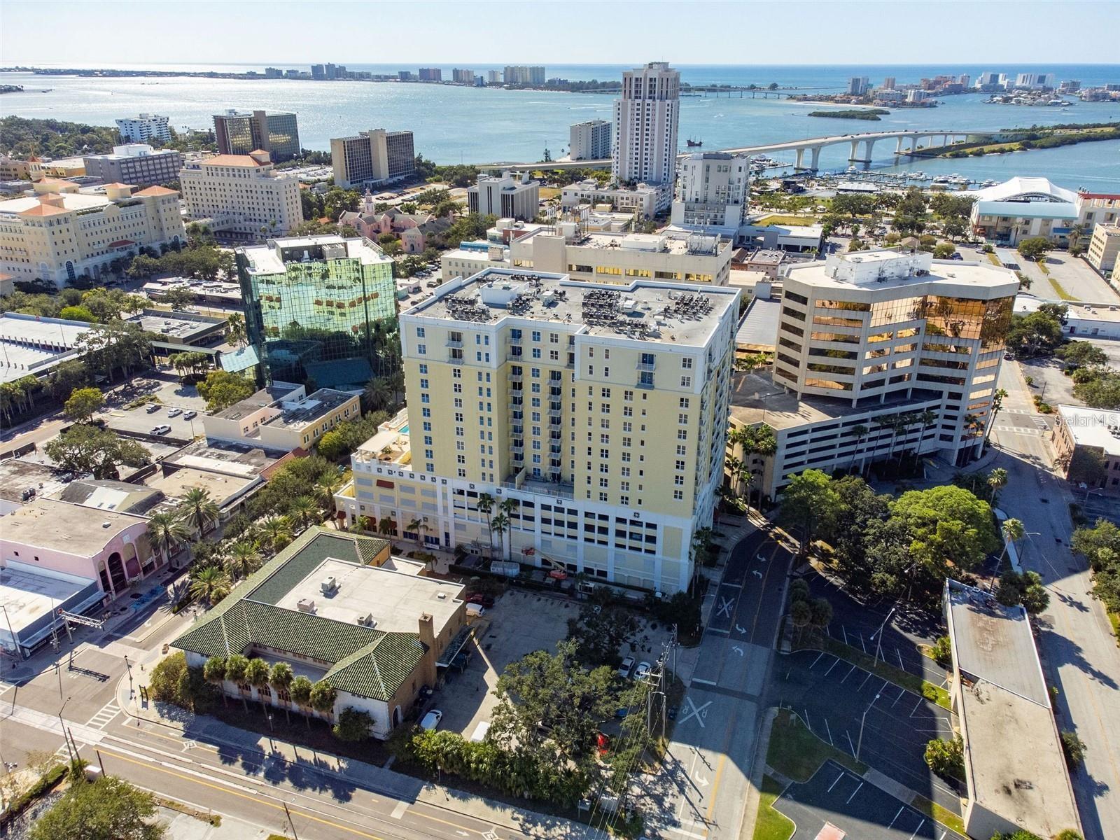
Aerial view of downtown Clearwater and its waterfront, bridge, marinas, and surrounding bay.
628 CLEVELAND ST #809
Aerial view of a downtown high-rise beside Clearwater’s bay, with islands and waterfront buildings in the distance.
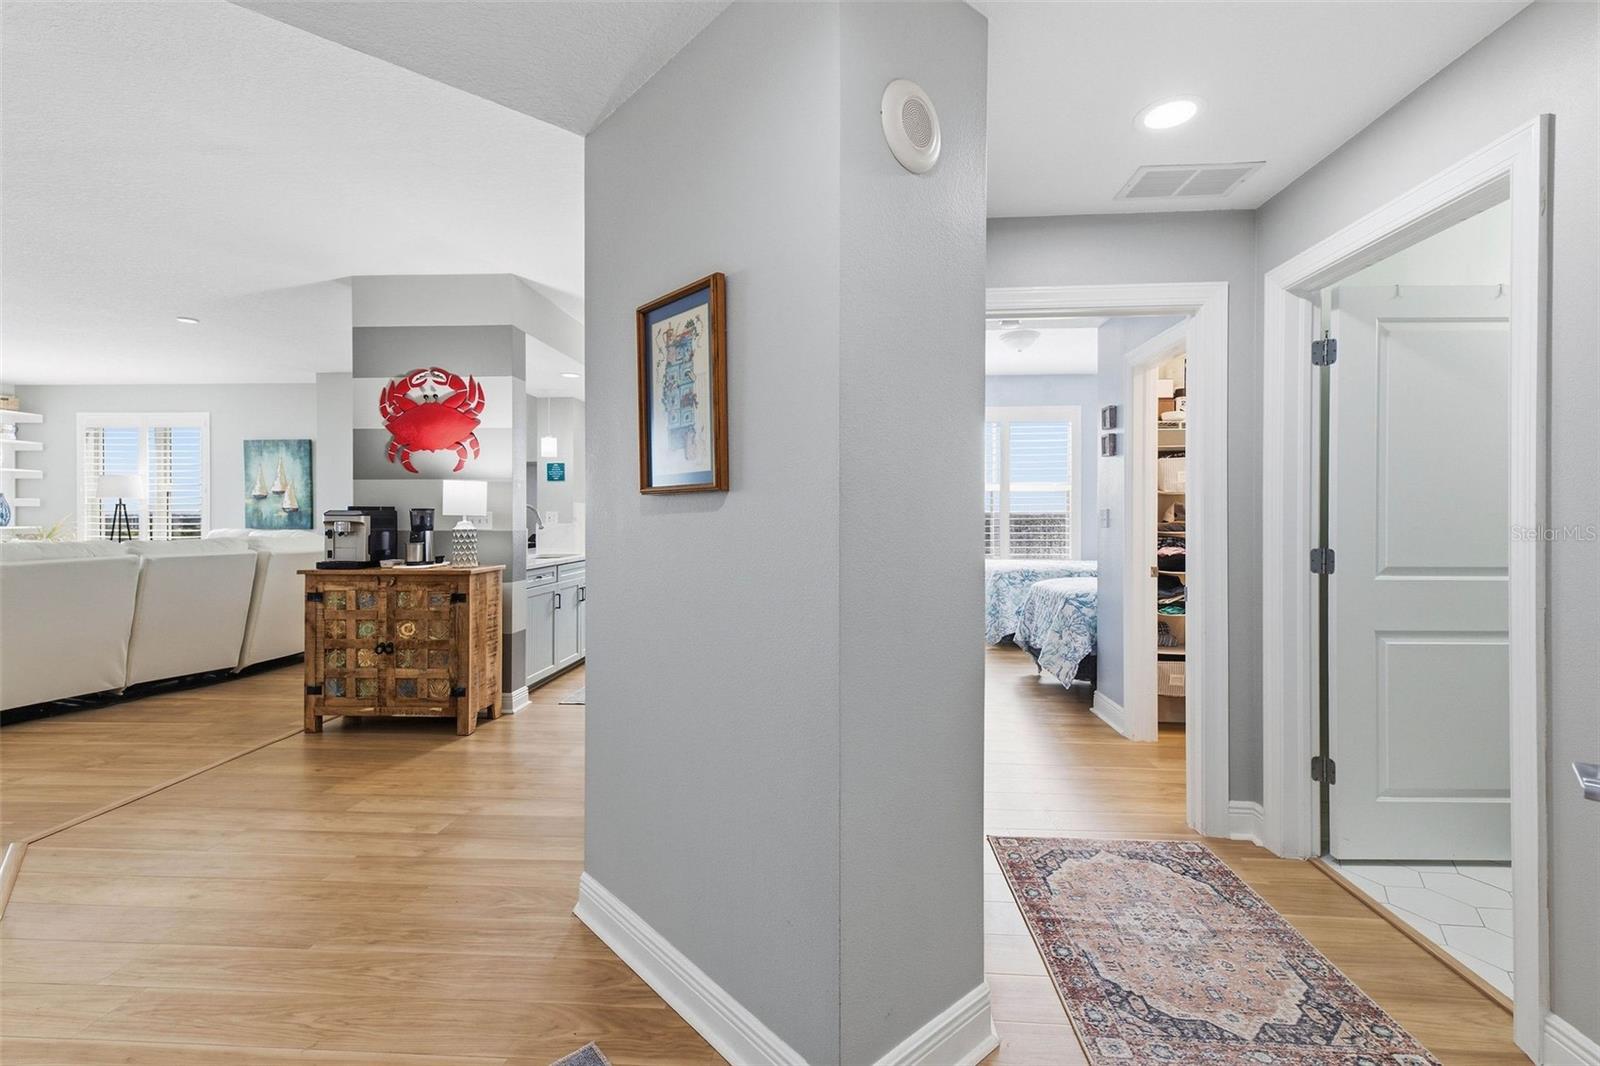
Condo hallway with light wood floors, opening to a living area and a bedroom.
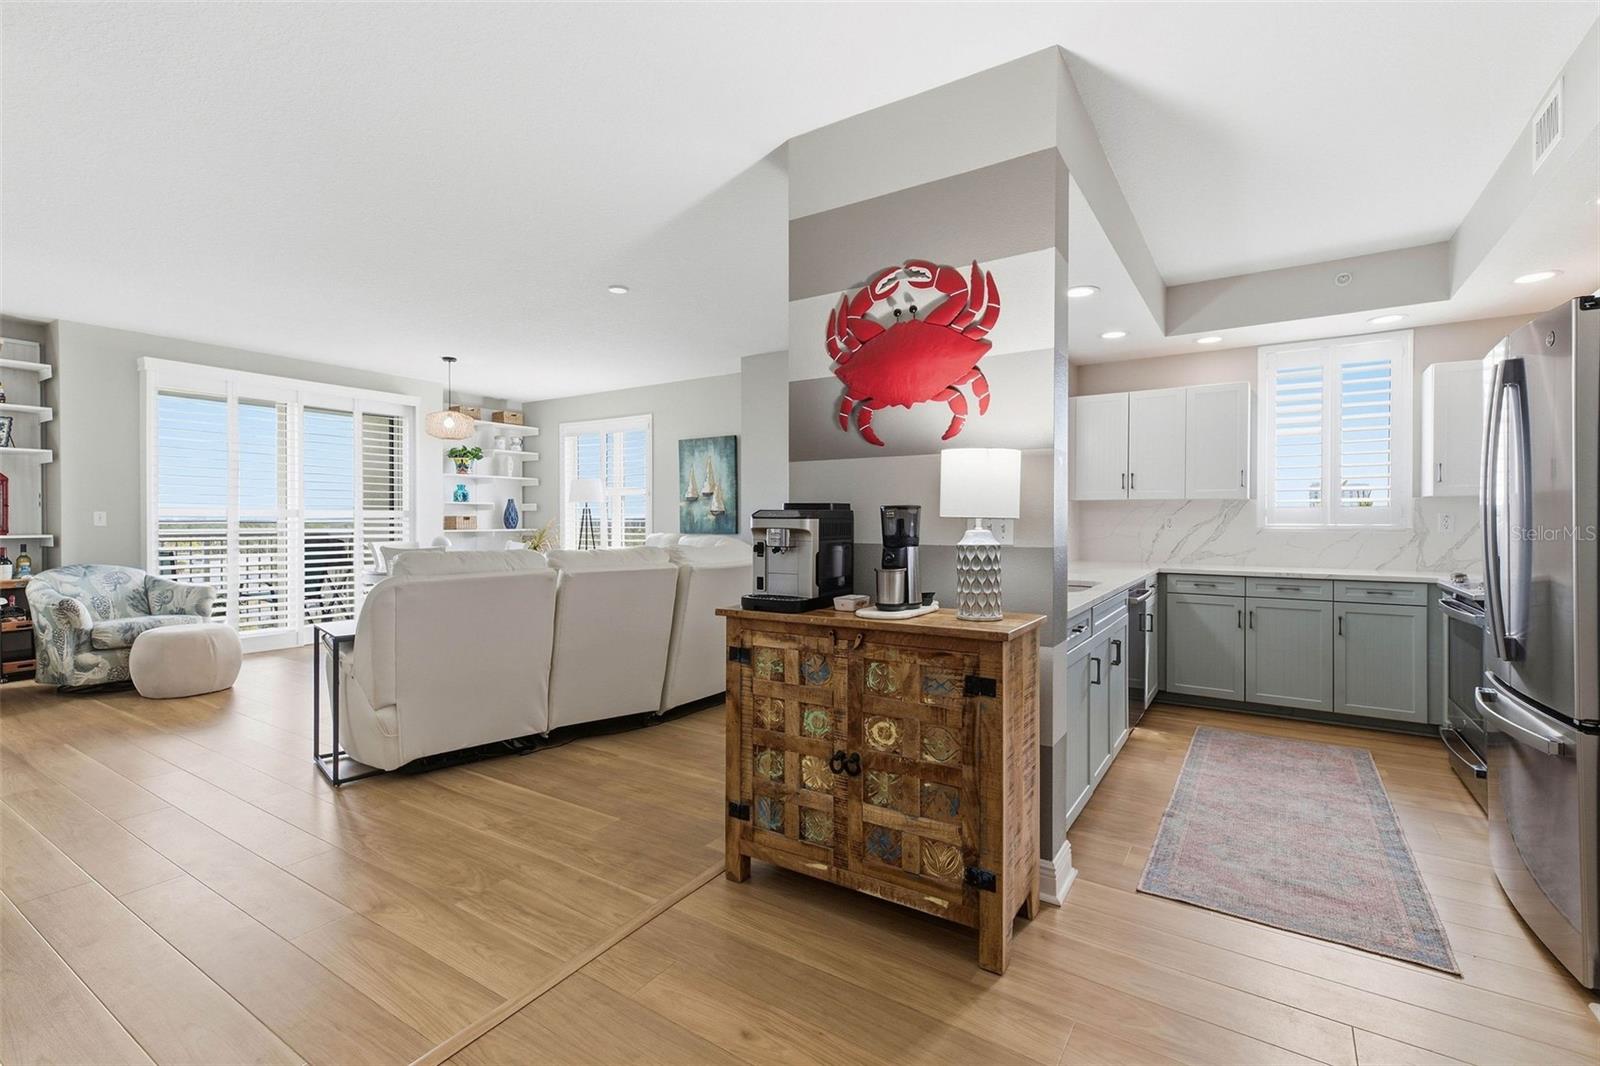
Open-plan condo living room and kitchen with gray cabinets, stainless appliances, and a large red crab wall decoration.
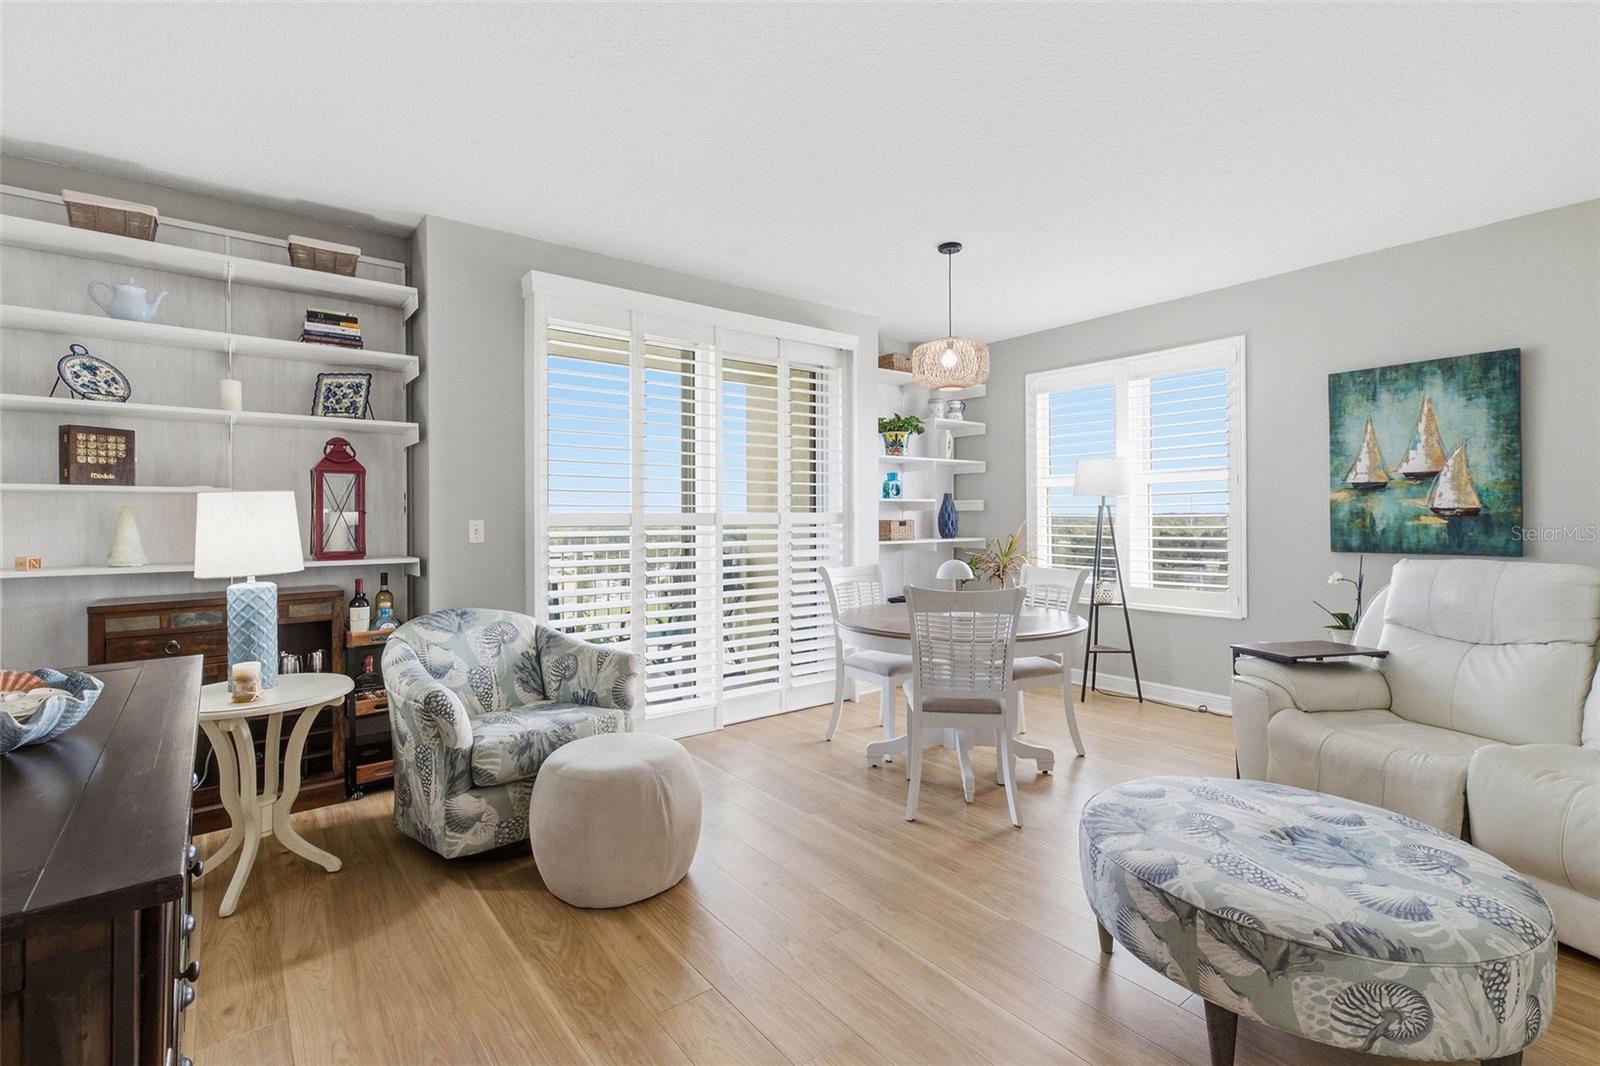
Furnished living and dining room with plantation shutters, built-in shelves, and light wood floors.
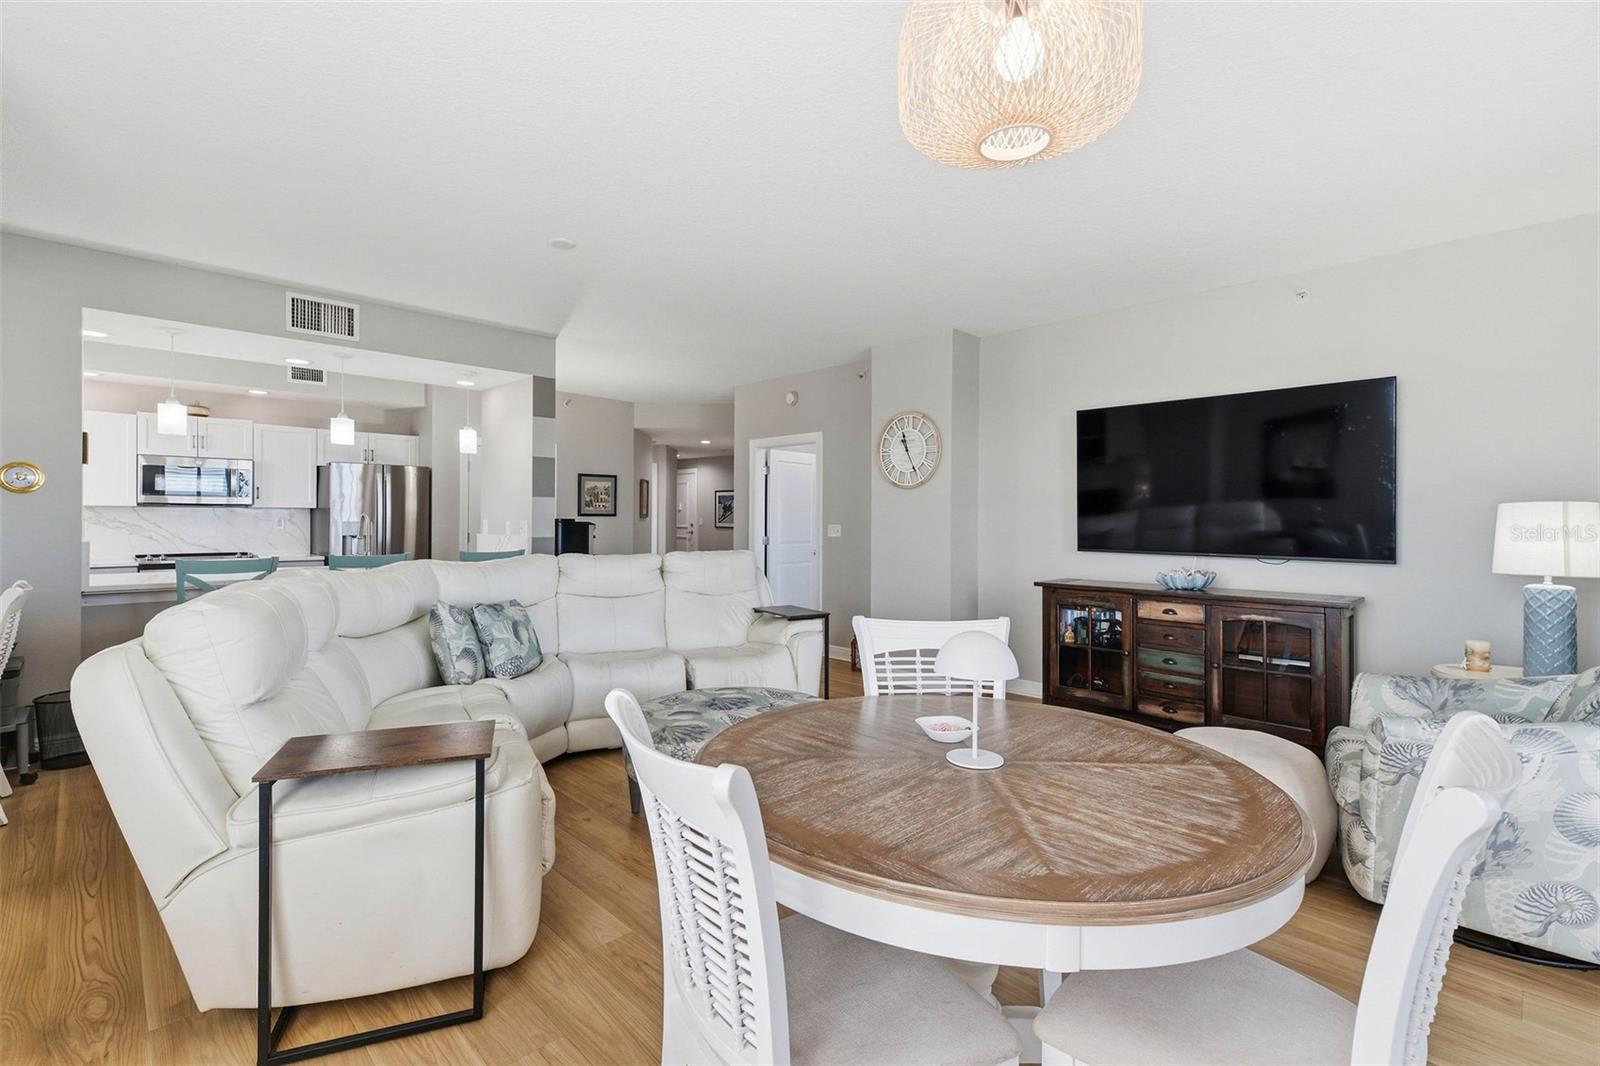
Open-plan condo living room with a white sectional, dining table, and bright windows.
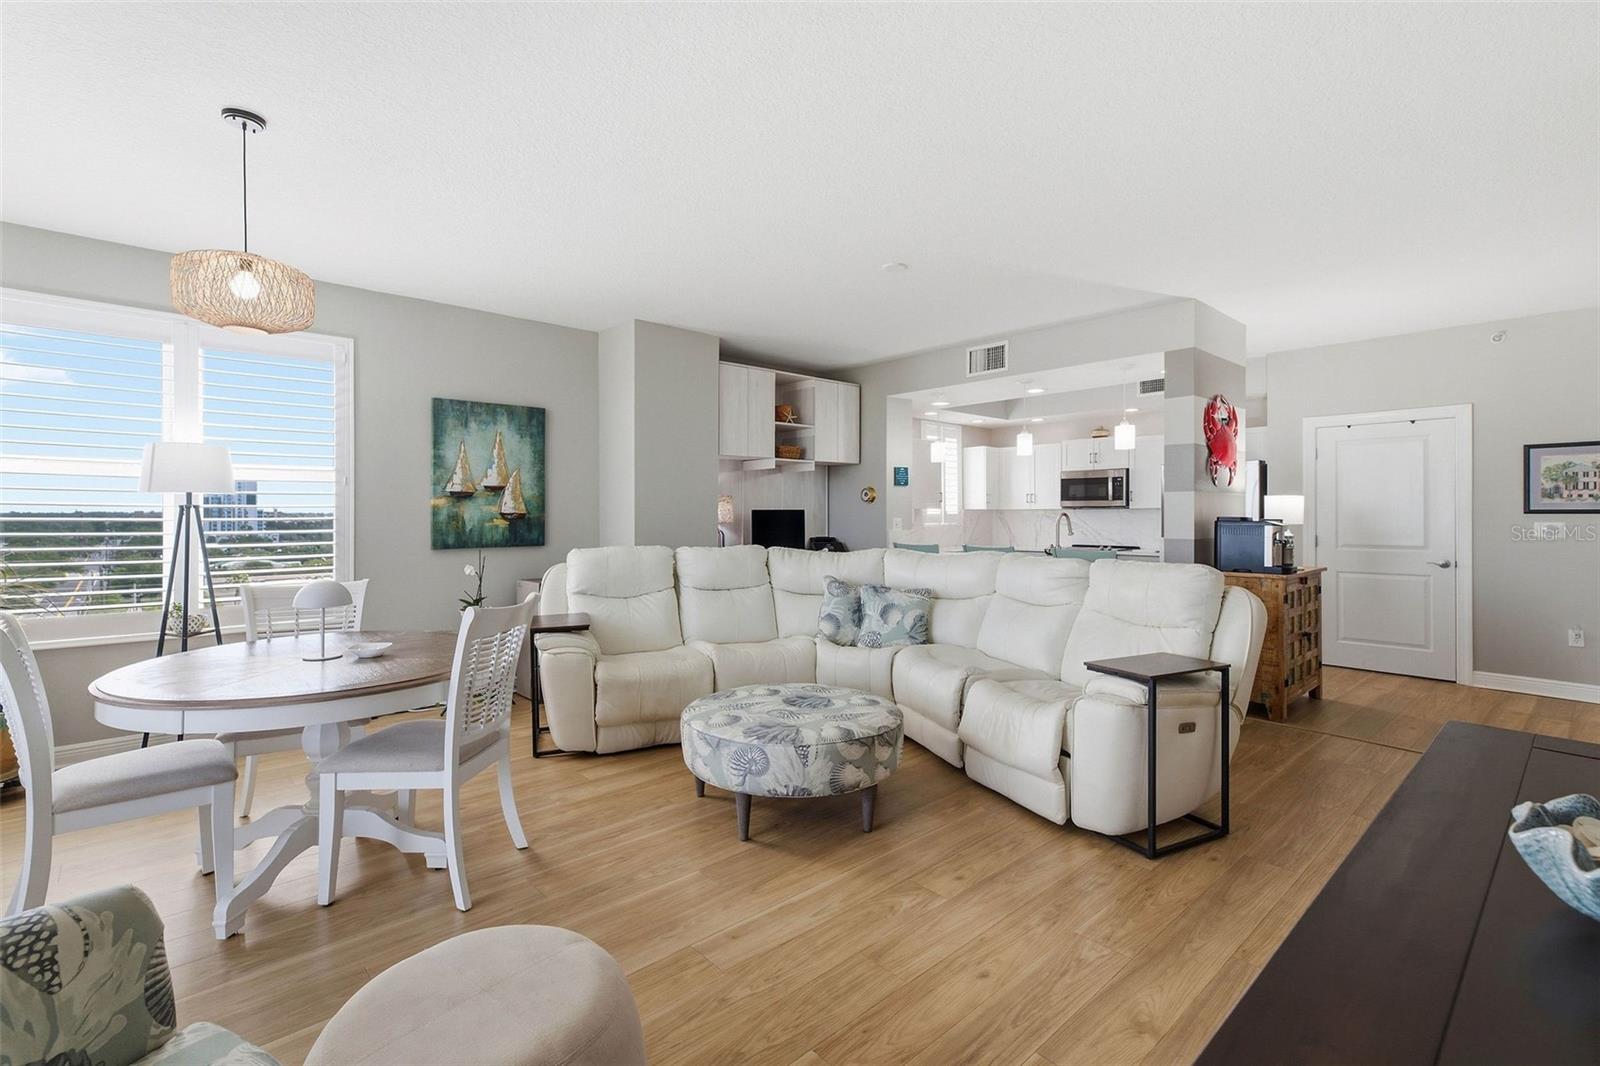
Open-plan living room with a white sectional, oval dining table, and adjoining kitchen.
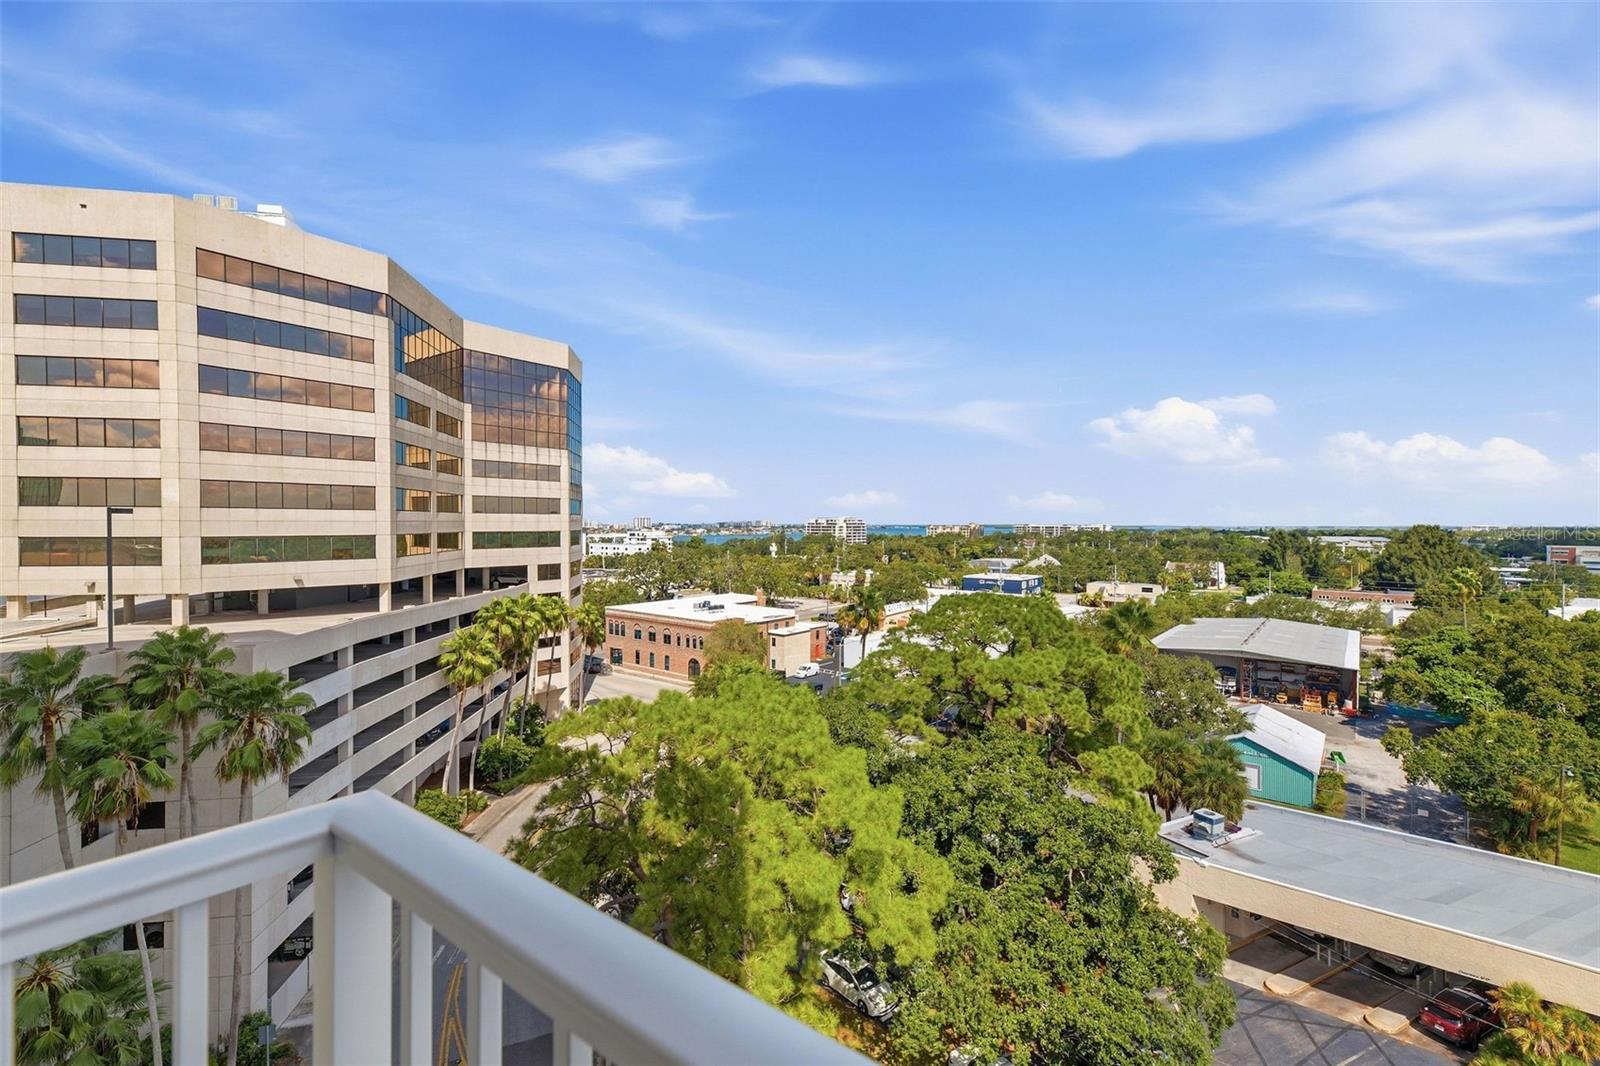
Balcony view across Clearwater, with a neighboring office building and water visible on the horizon.
Bright condo kitchen with a large white island, pale gray cabinets, and shuttered windows.
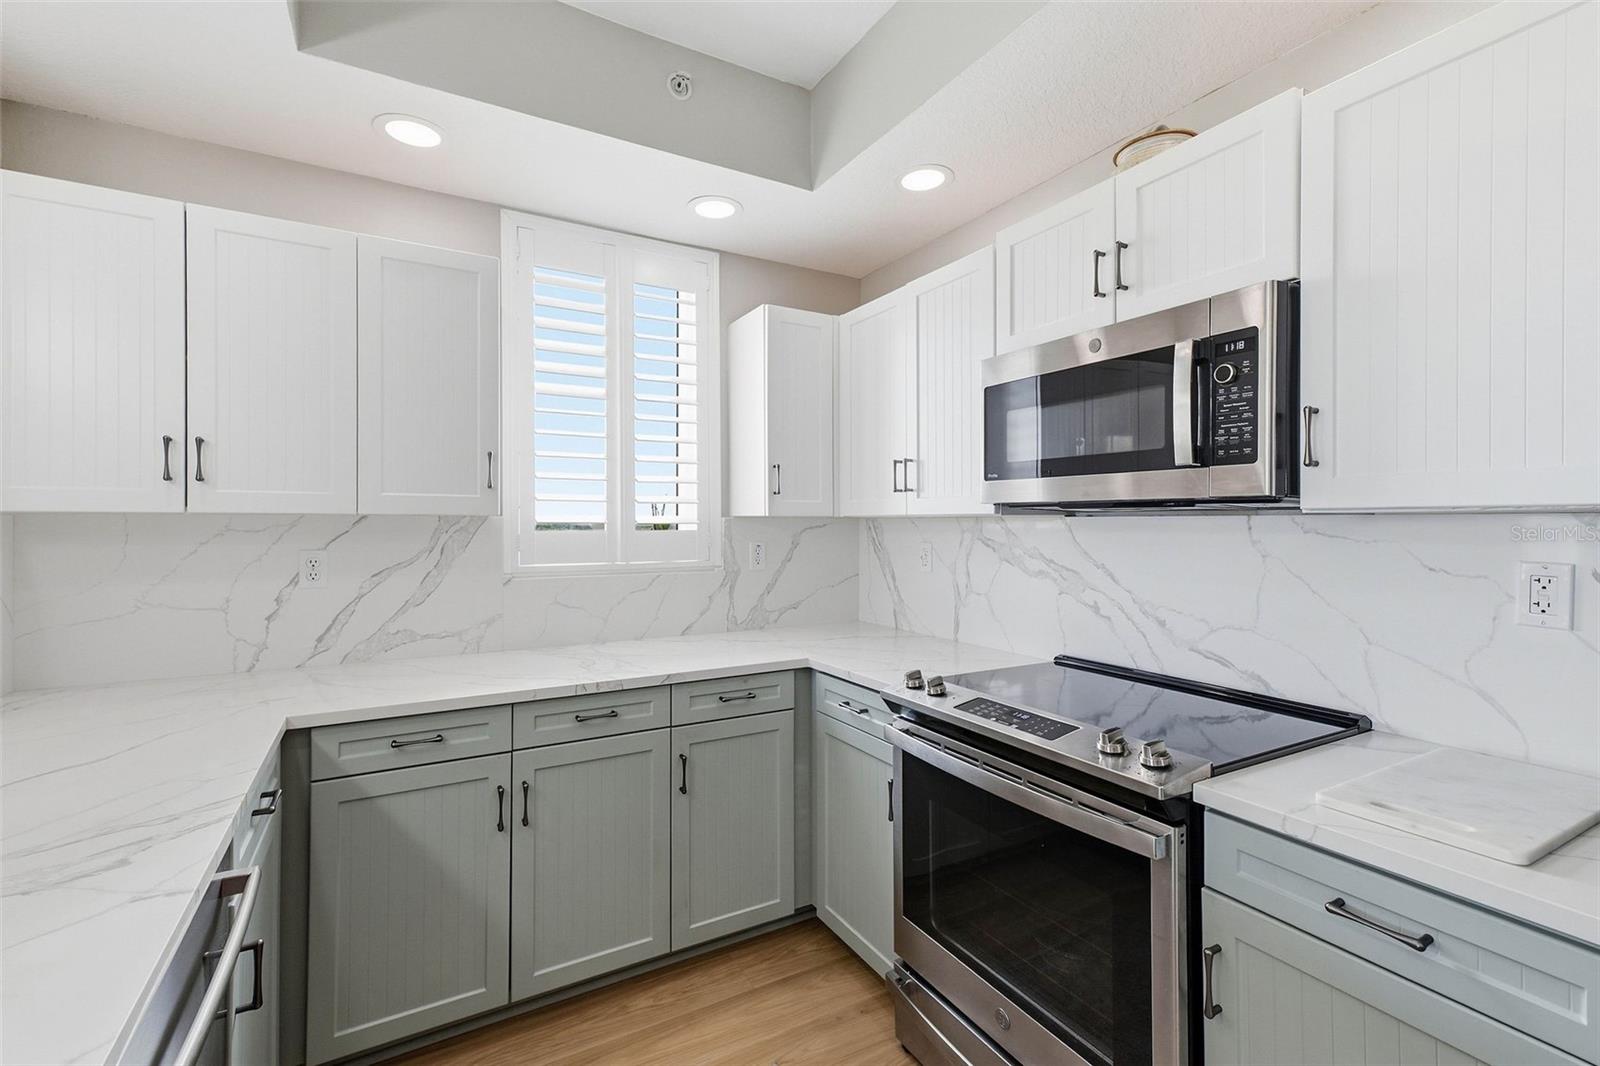
Renovated kitchen with sage lower cabinets, veined white counters, stainless appliances, and plantation shutters.
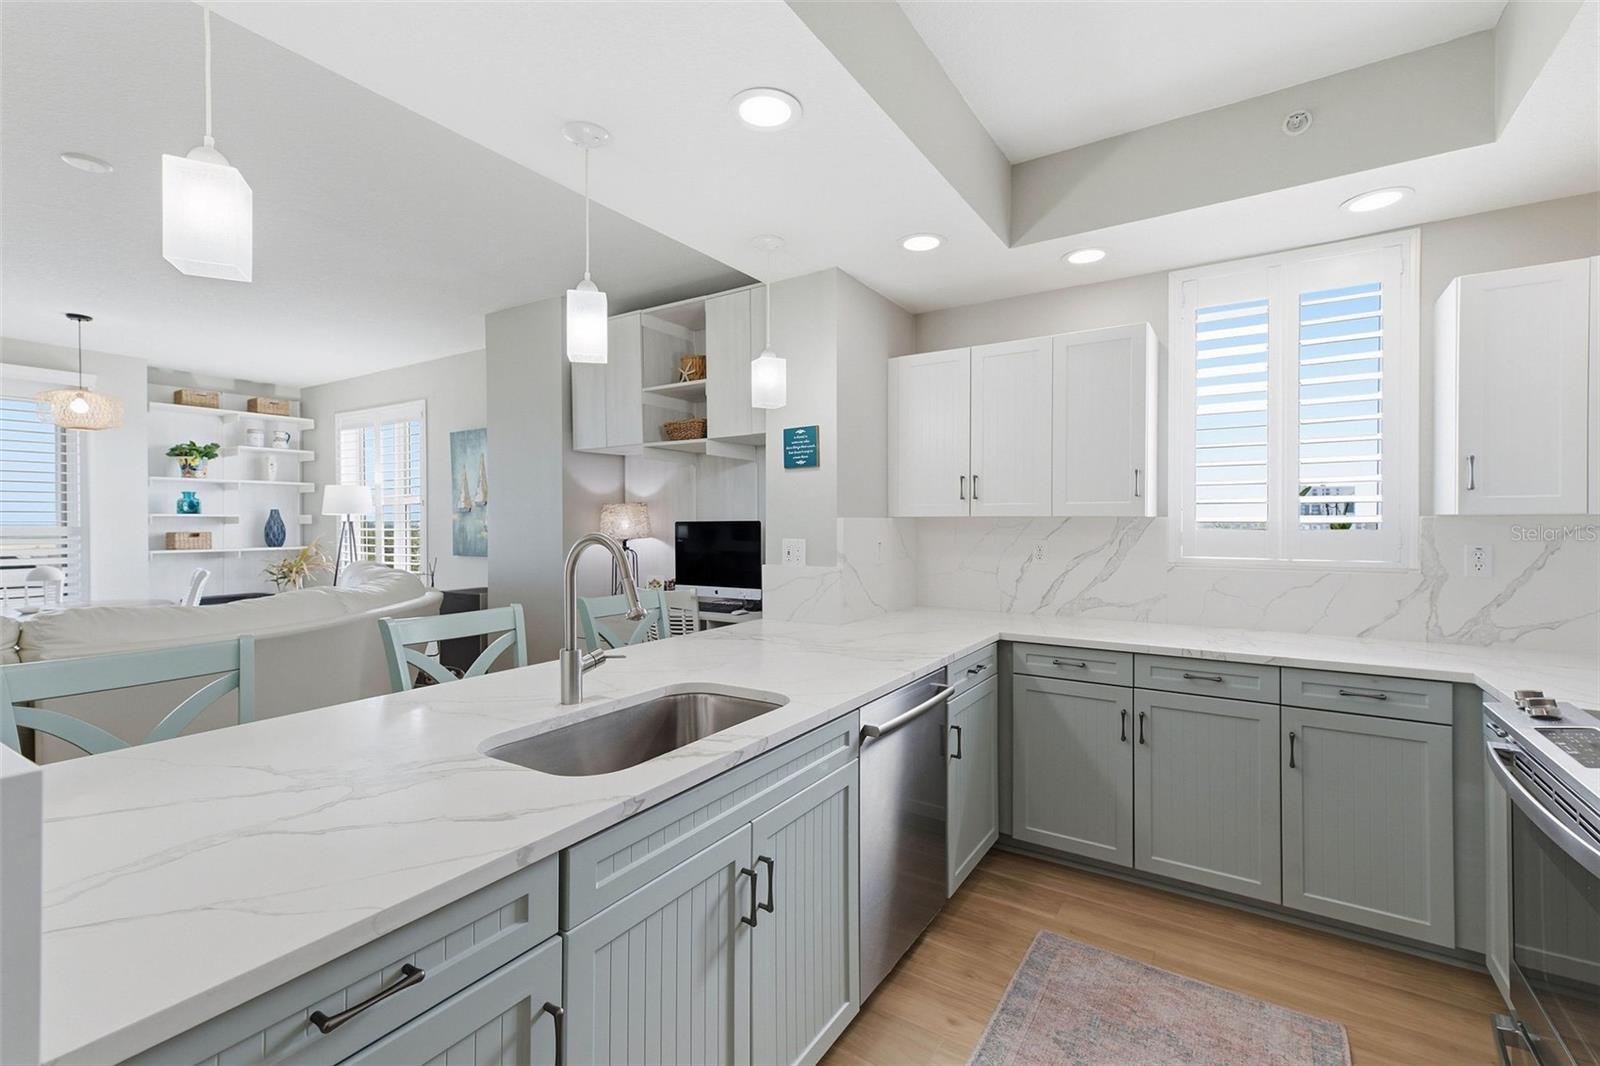
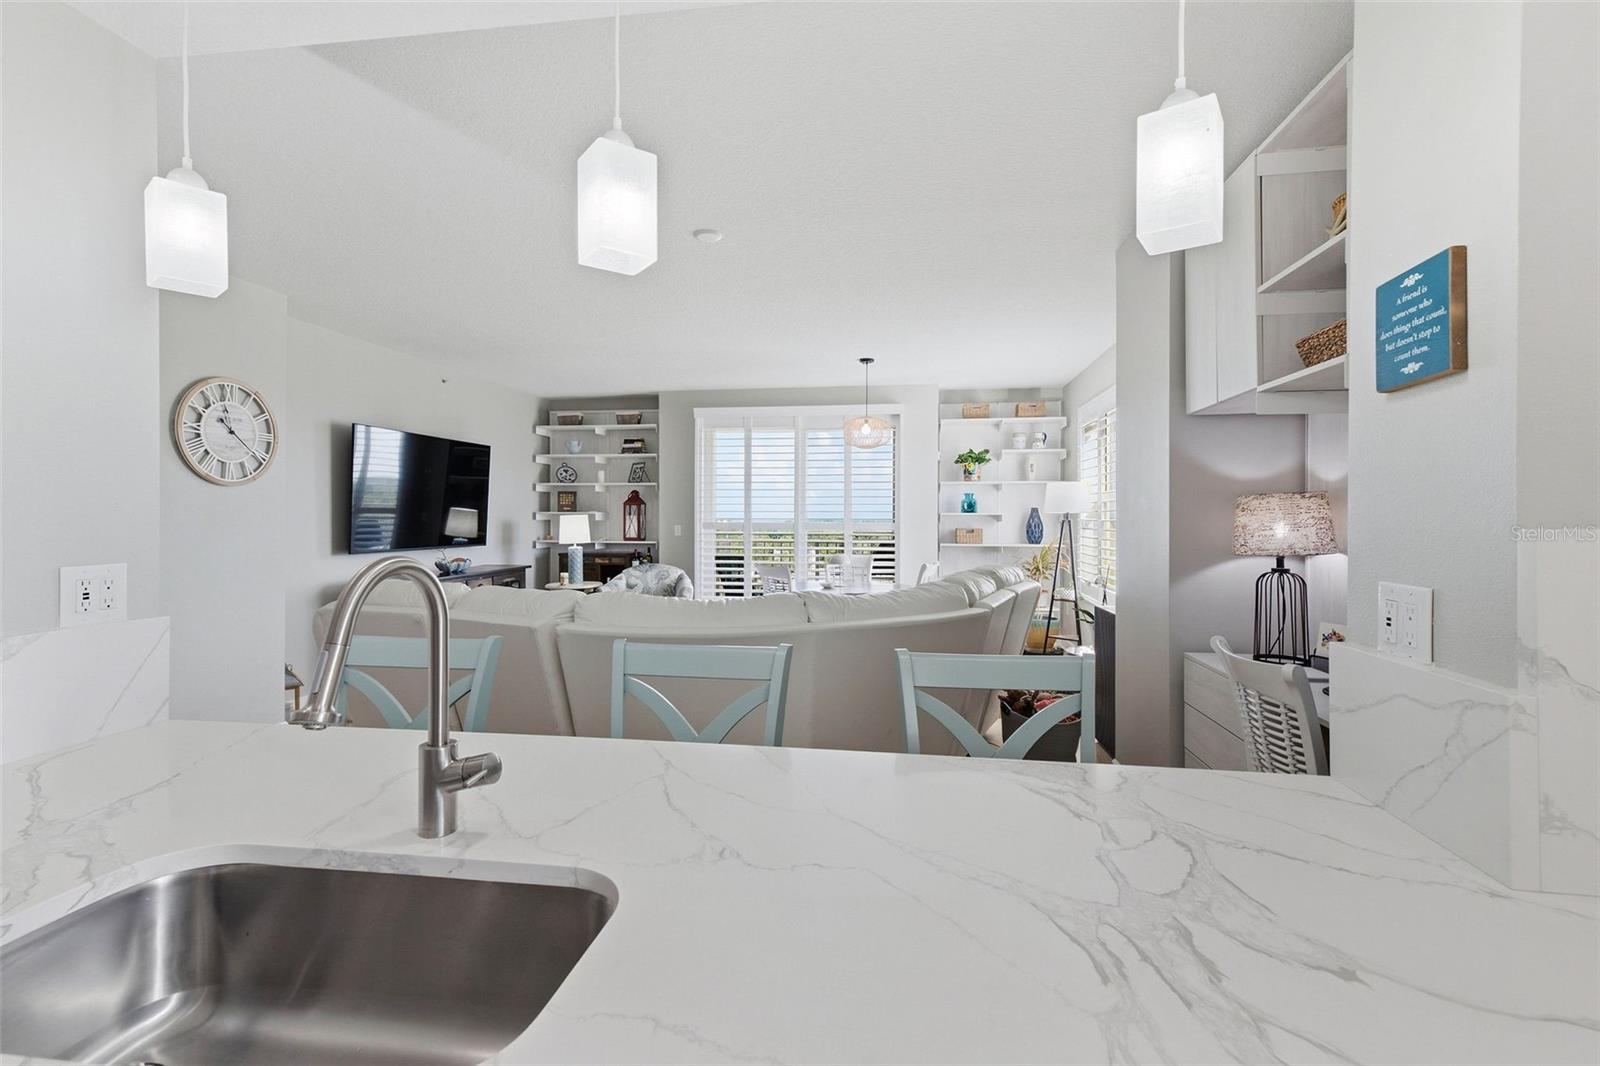
Kitchen counter and sink overlook a furnished living room with built-in shelves and shuttered windows.
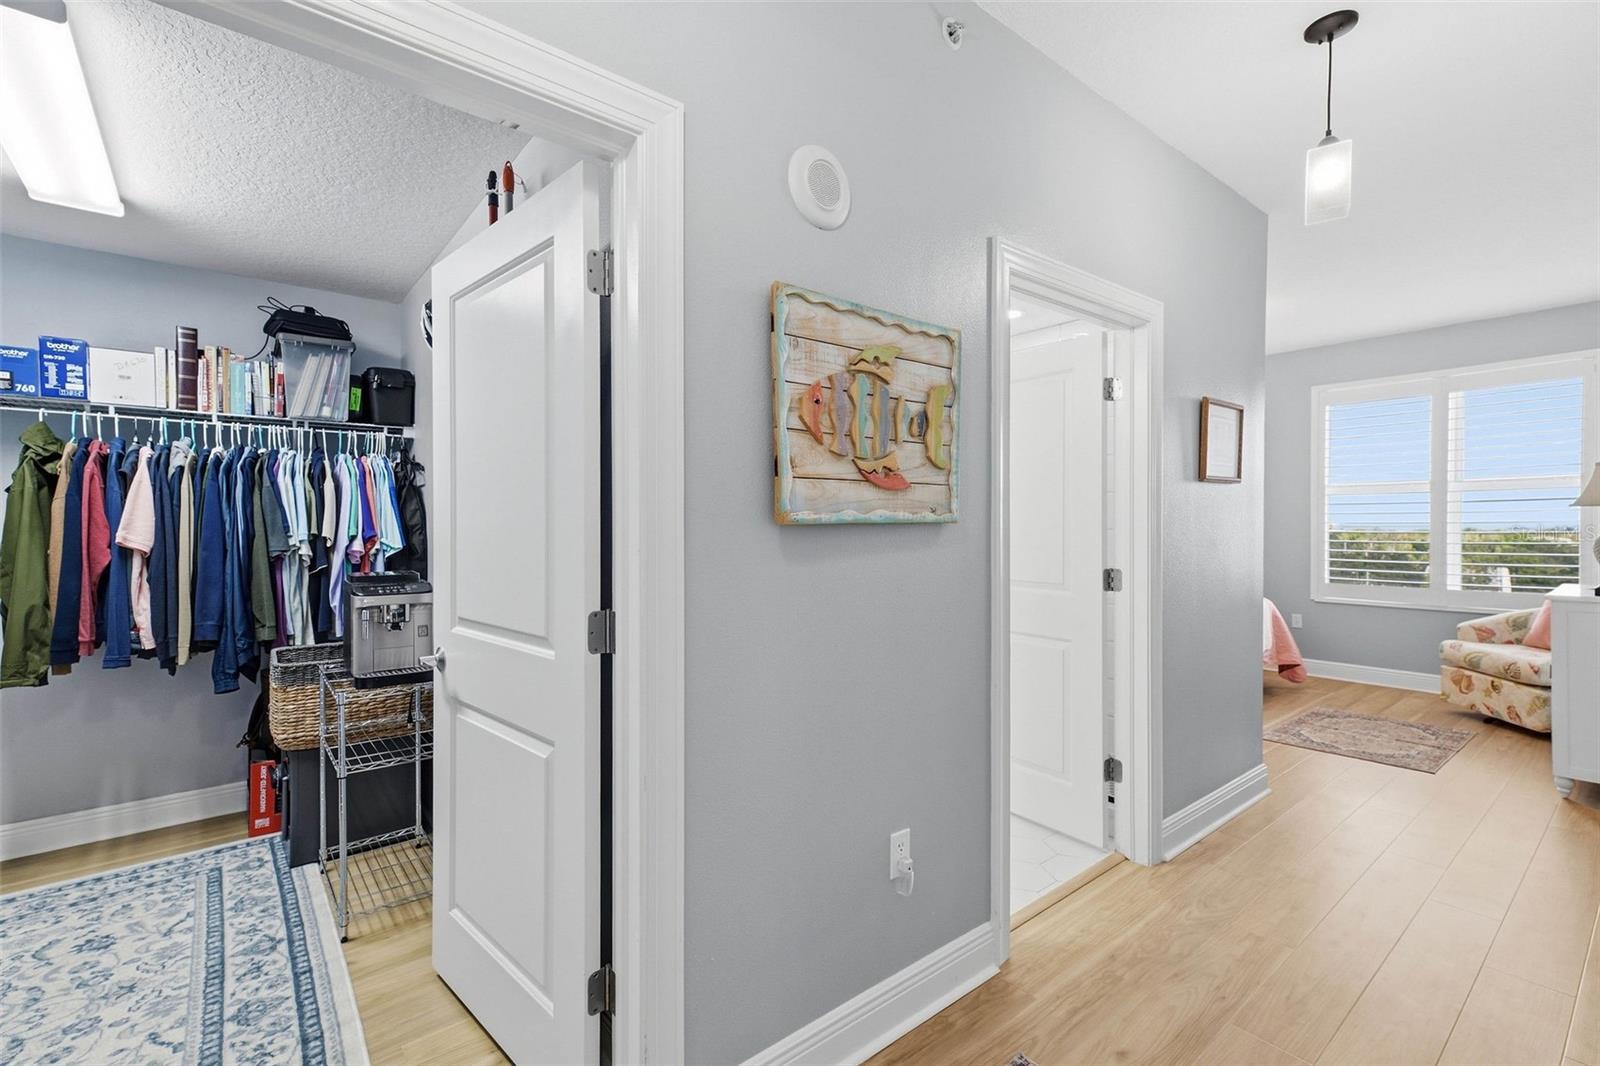
Condo hallway with an open clothes closet, fish wall art, and a sitting area beyond.
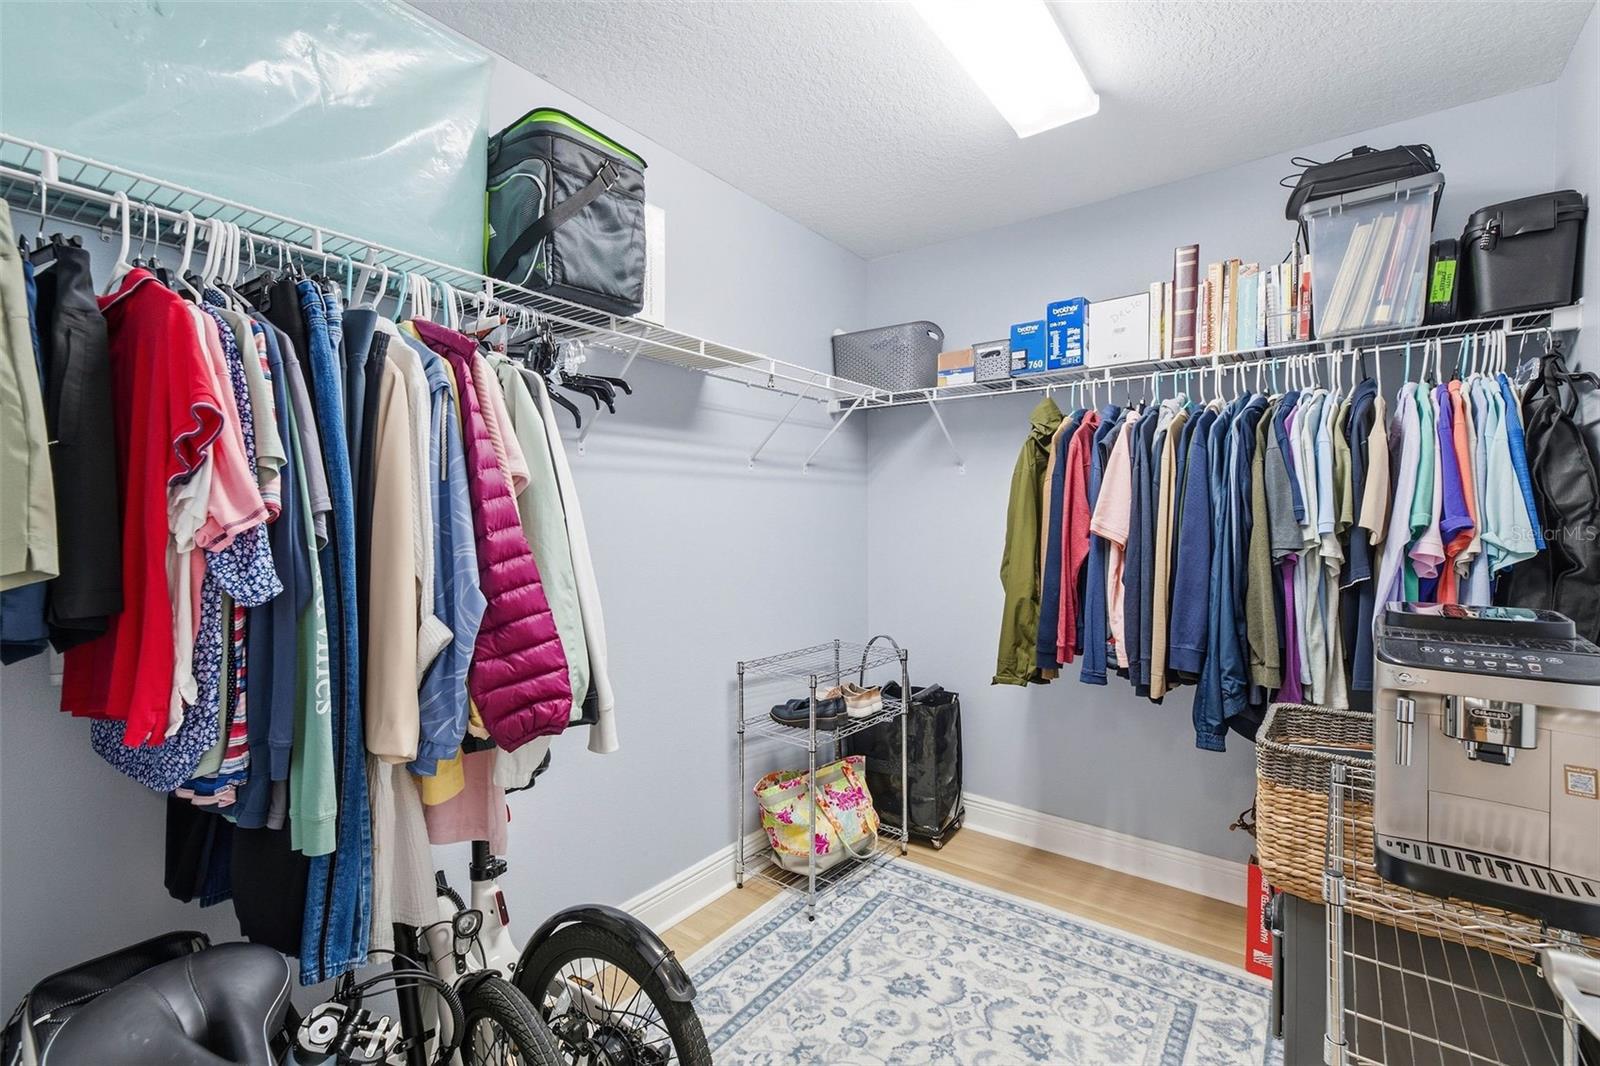
Walk-in closet with clothes on two walls, overhead storage, bicycles, and a patterned rug.
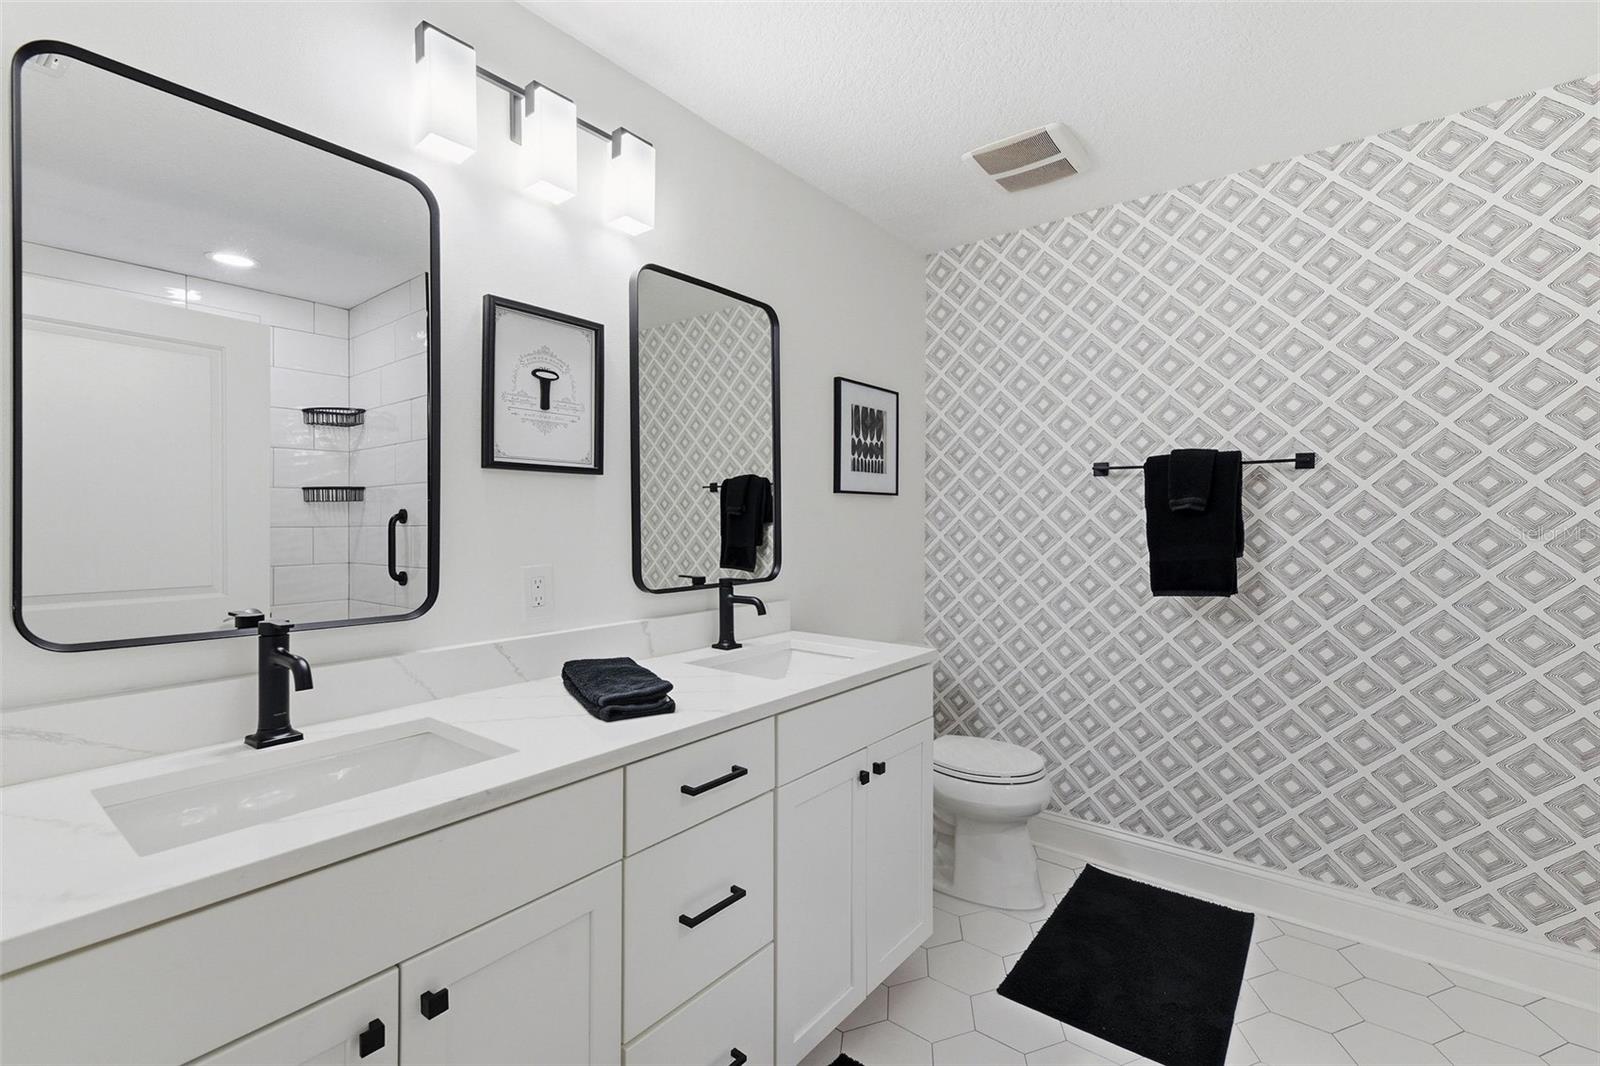
Bathroom with a double vanity, black-framed mirrors, and bold gray geometric wallpaper.
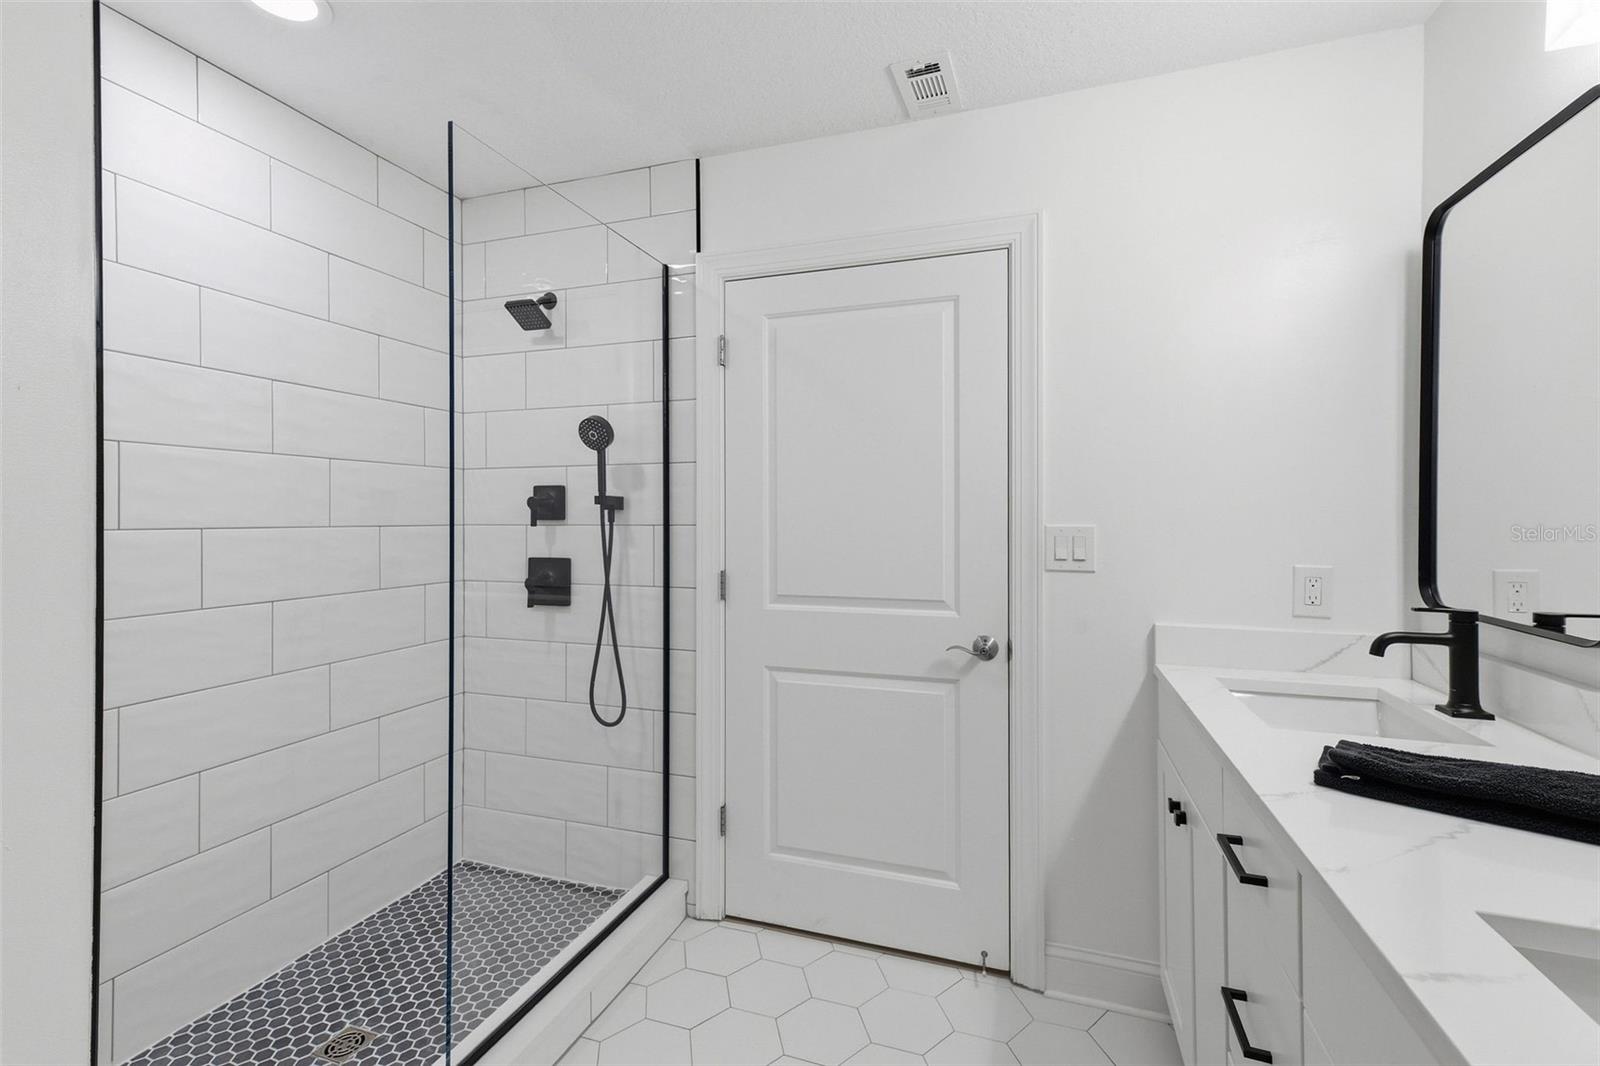
Modern bathroom with a glass walk-in shower, white tile, dark fixtures, and a white vanity.
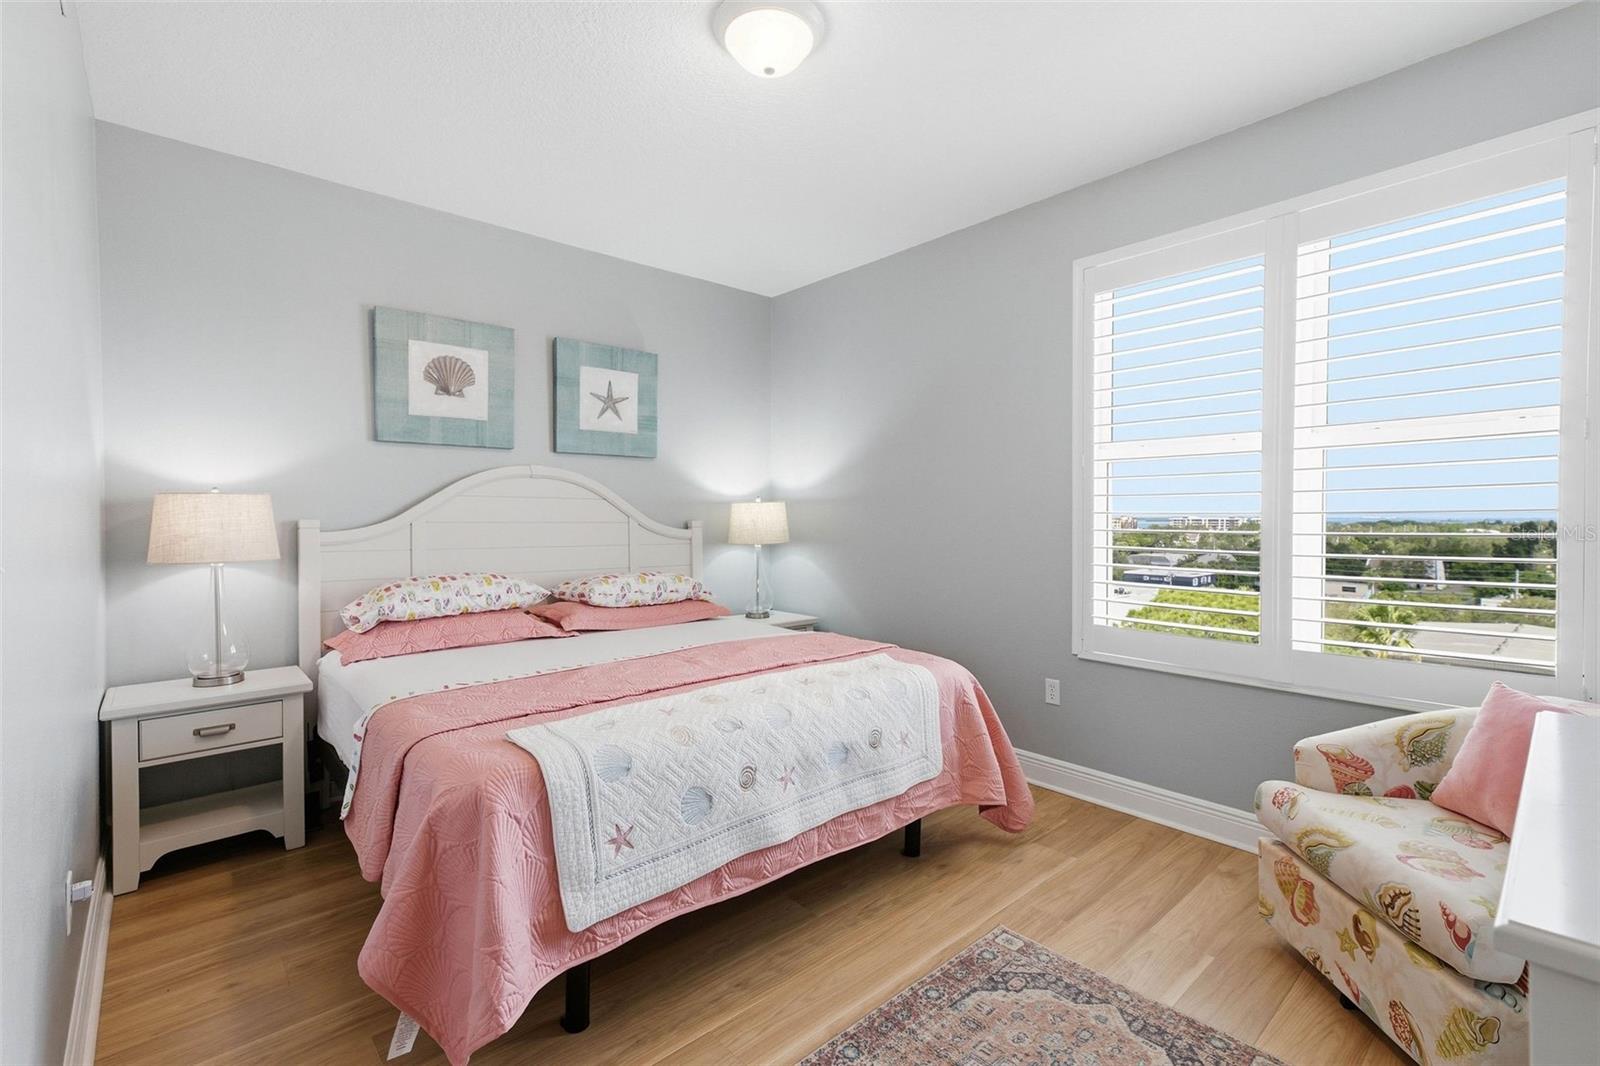
Bedroom with pink bedding, coastal wall art, and a shuttered window overlooking water.
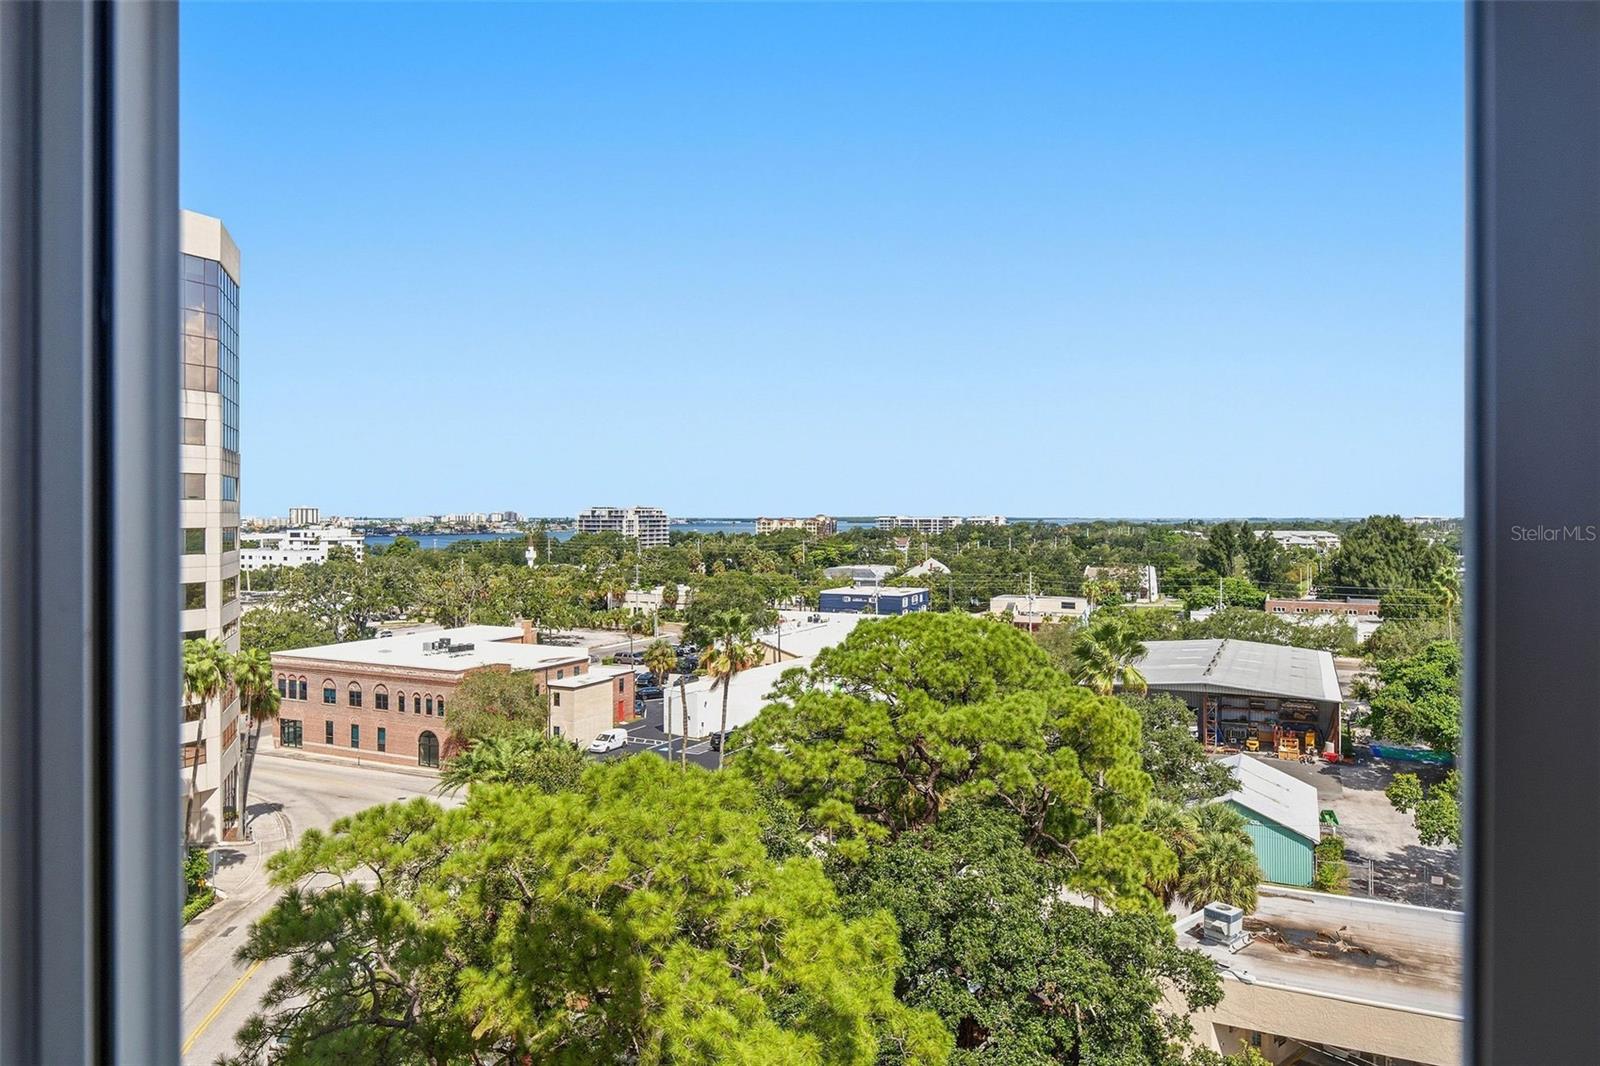
High-rise window view over downtown buildings and trees toward the water.
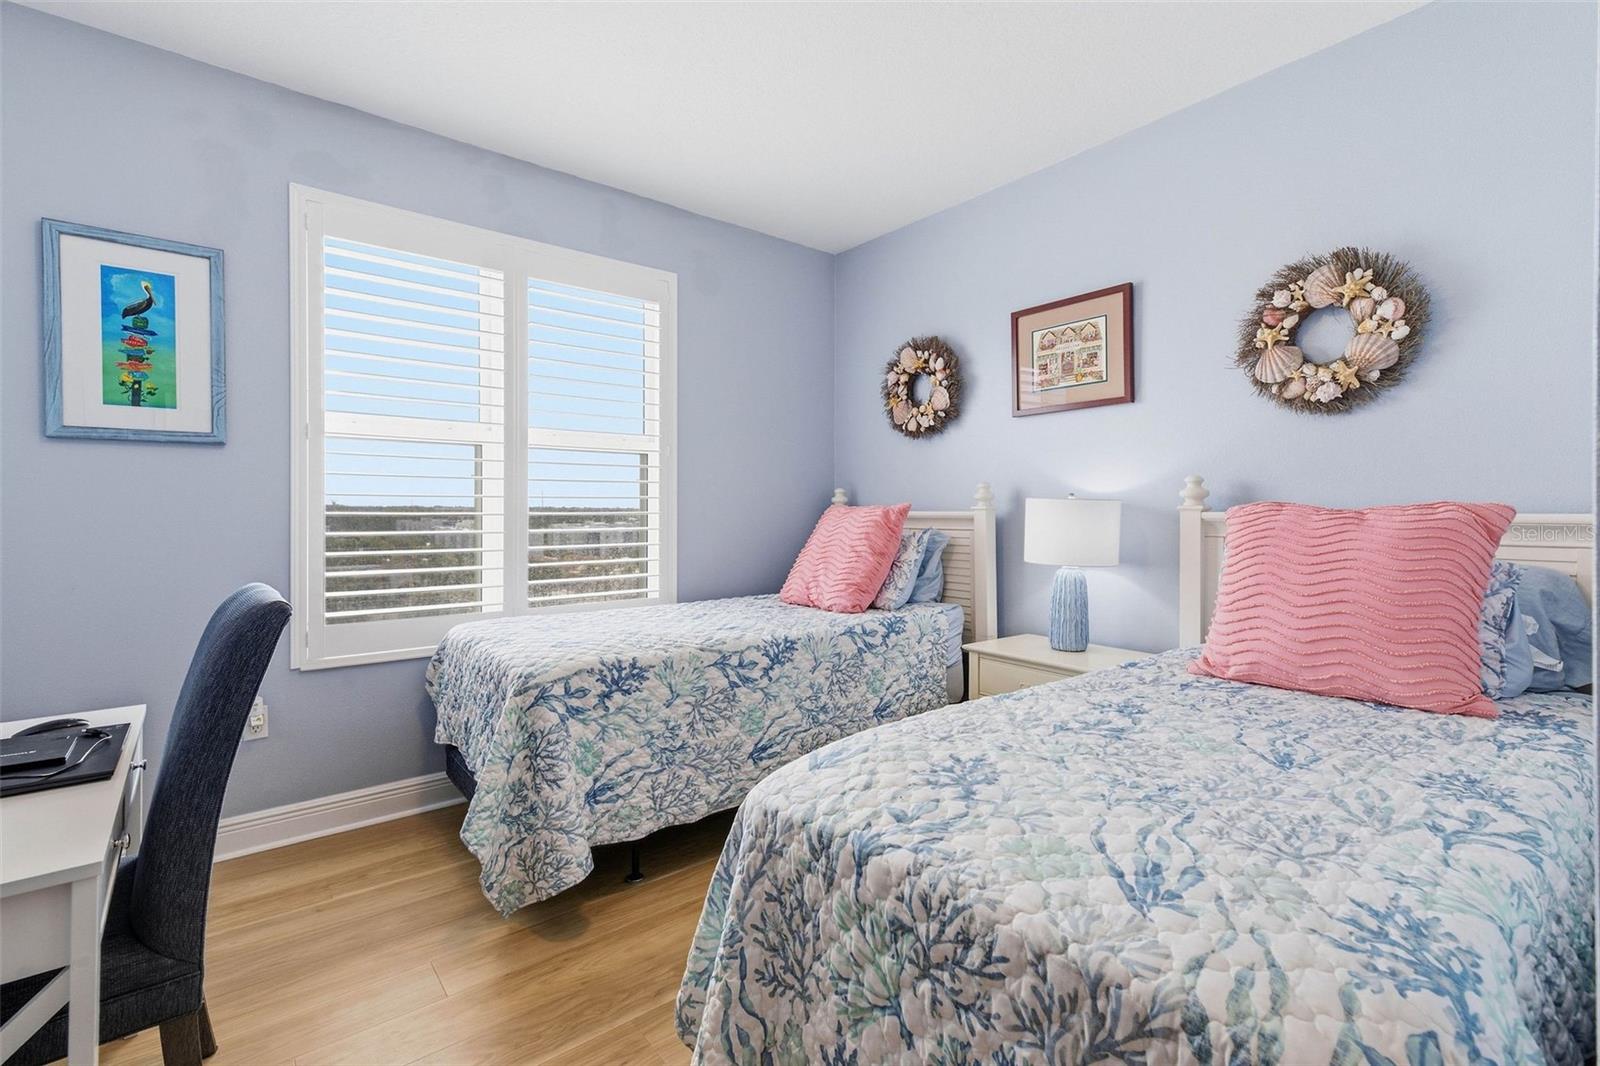
Bedroom with two twin beds, floral quilts, pink pillows, and plantation shutters.
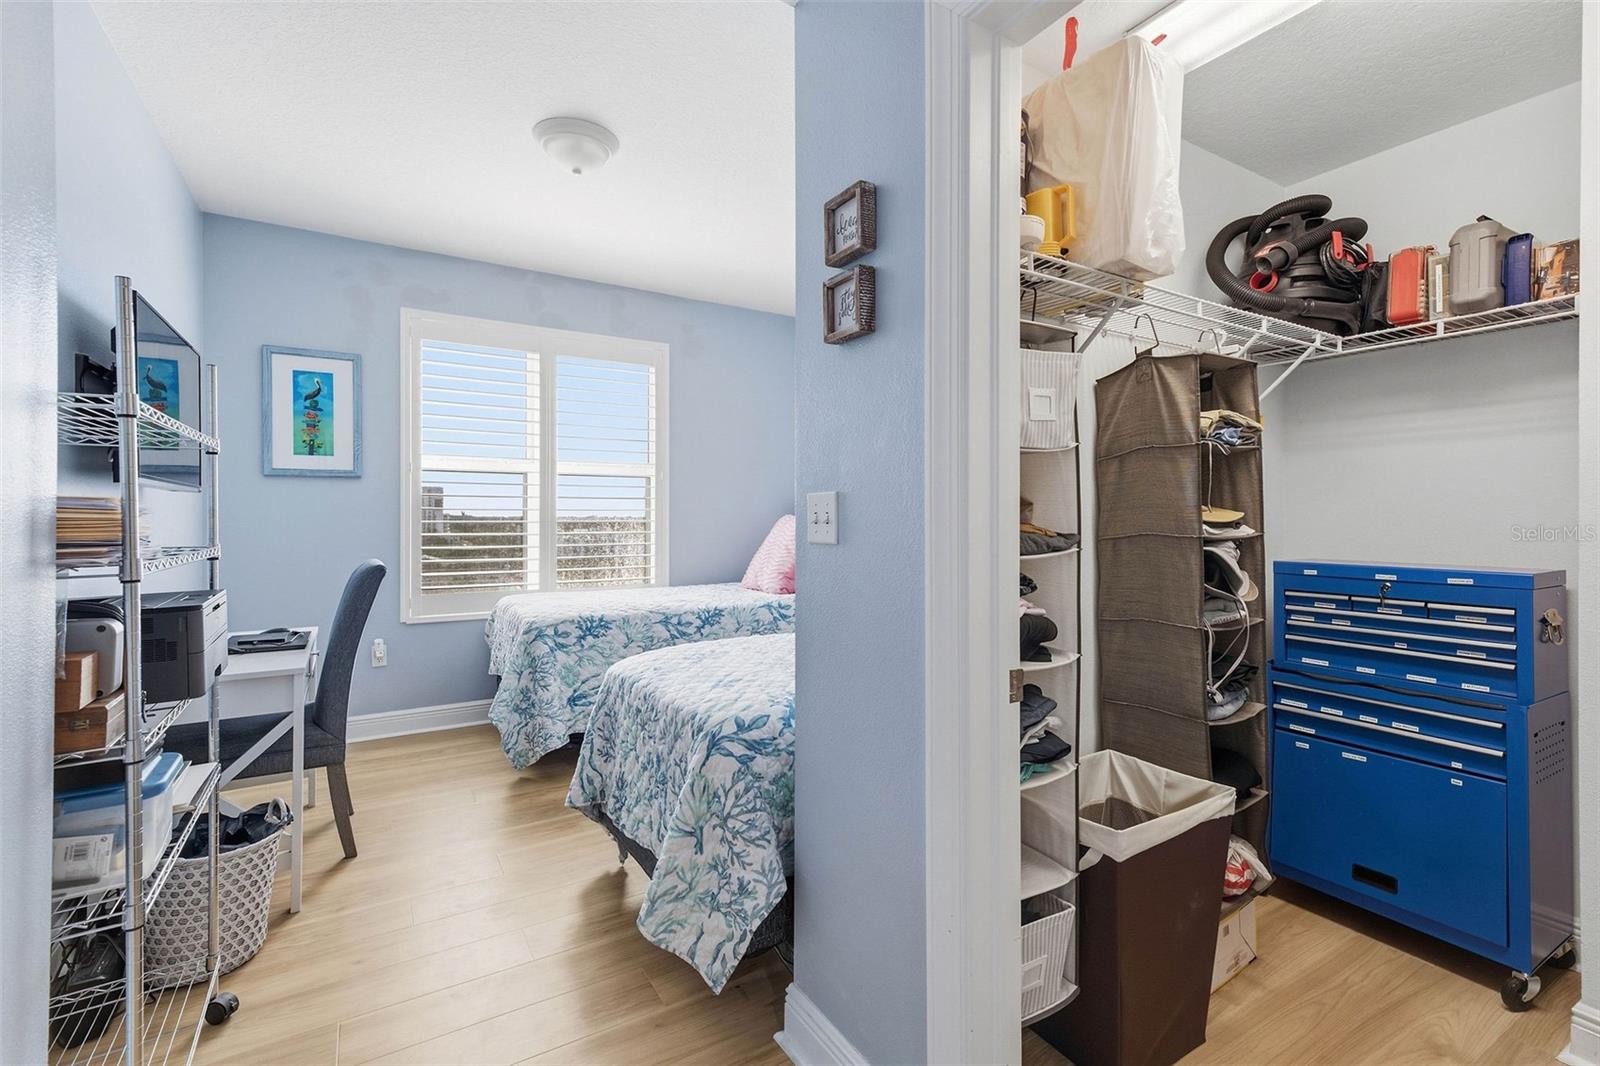
Bedroom with two floral-covered beds beside an open walk-in closet with a blue tool chest.
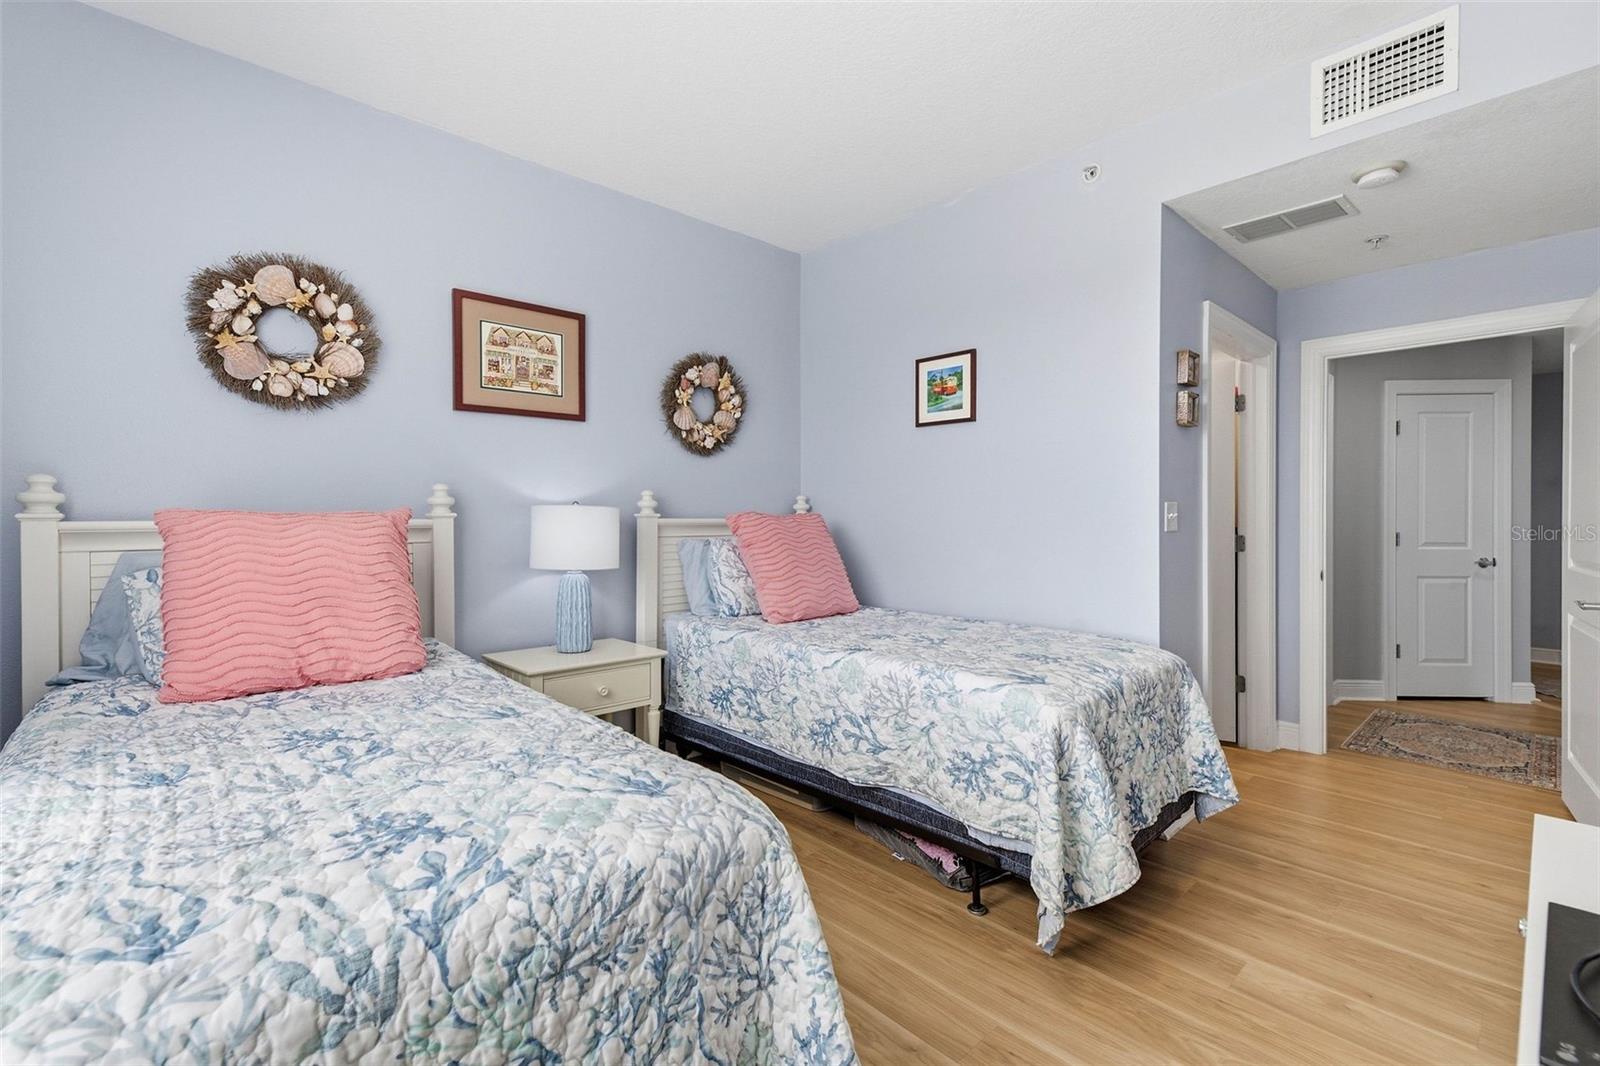
Bedroom with two single beds, floral quilts, pink pillows, and a doorway to the hall.
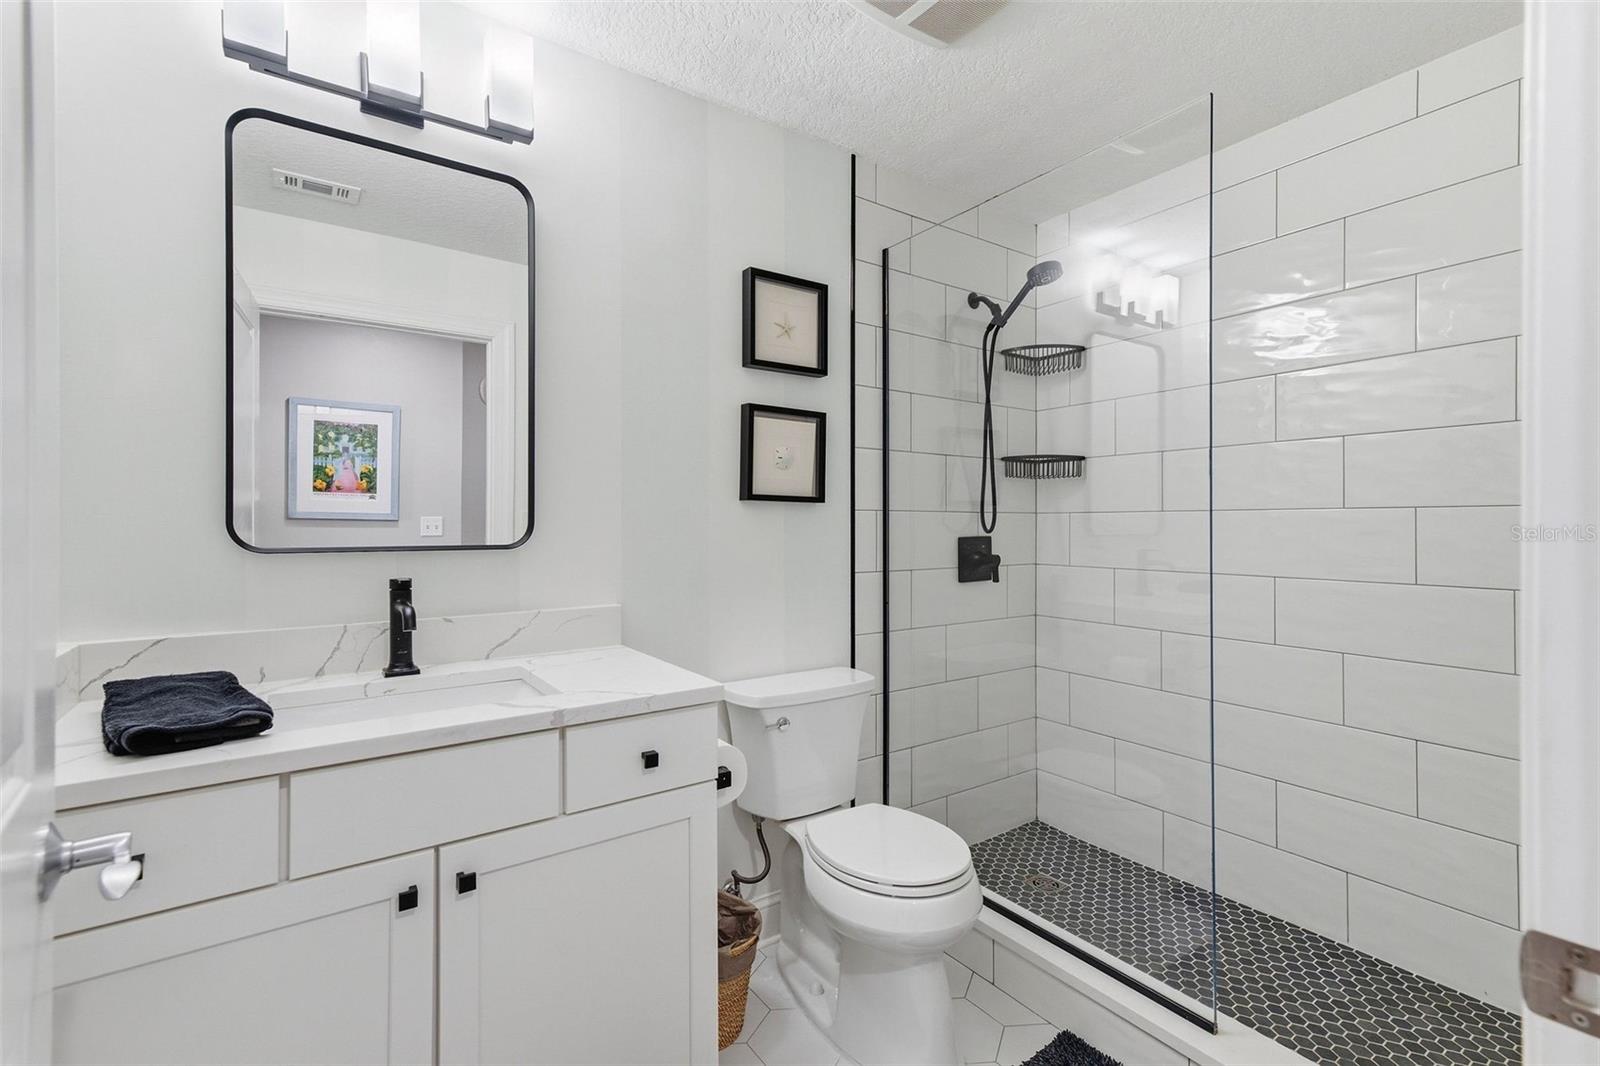
Renovated bathroom with a white vanity, black fixtures, and a glass-enclosed tiled shower.
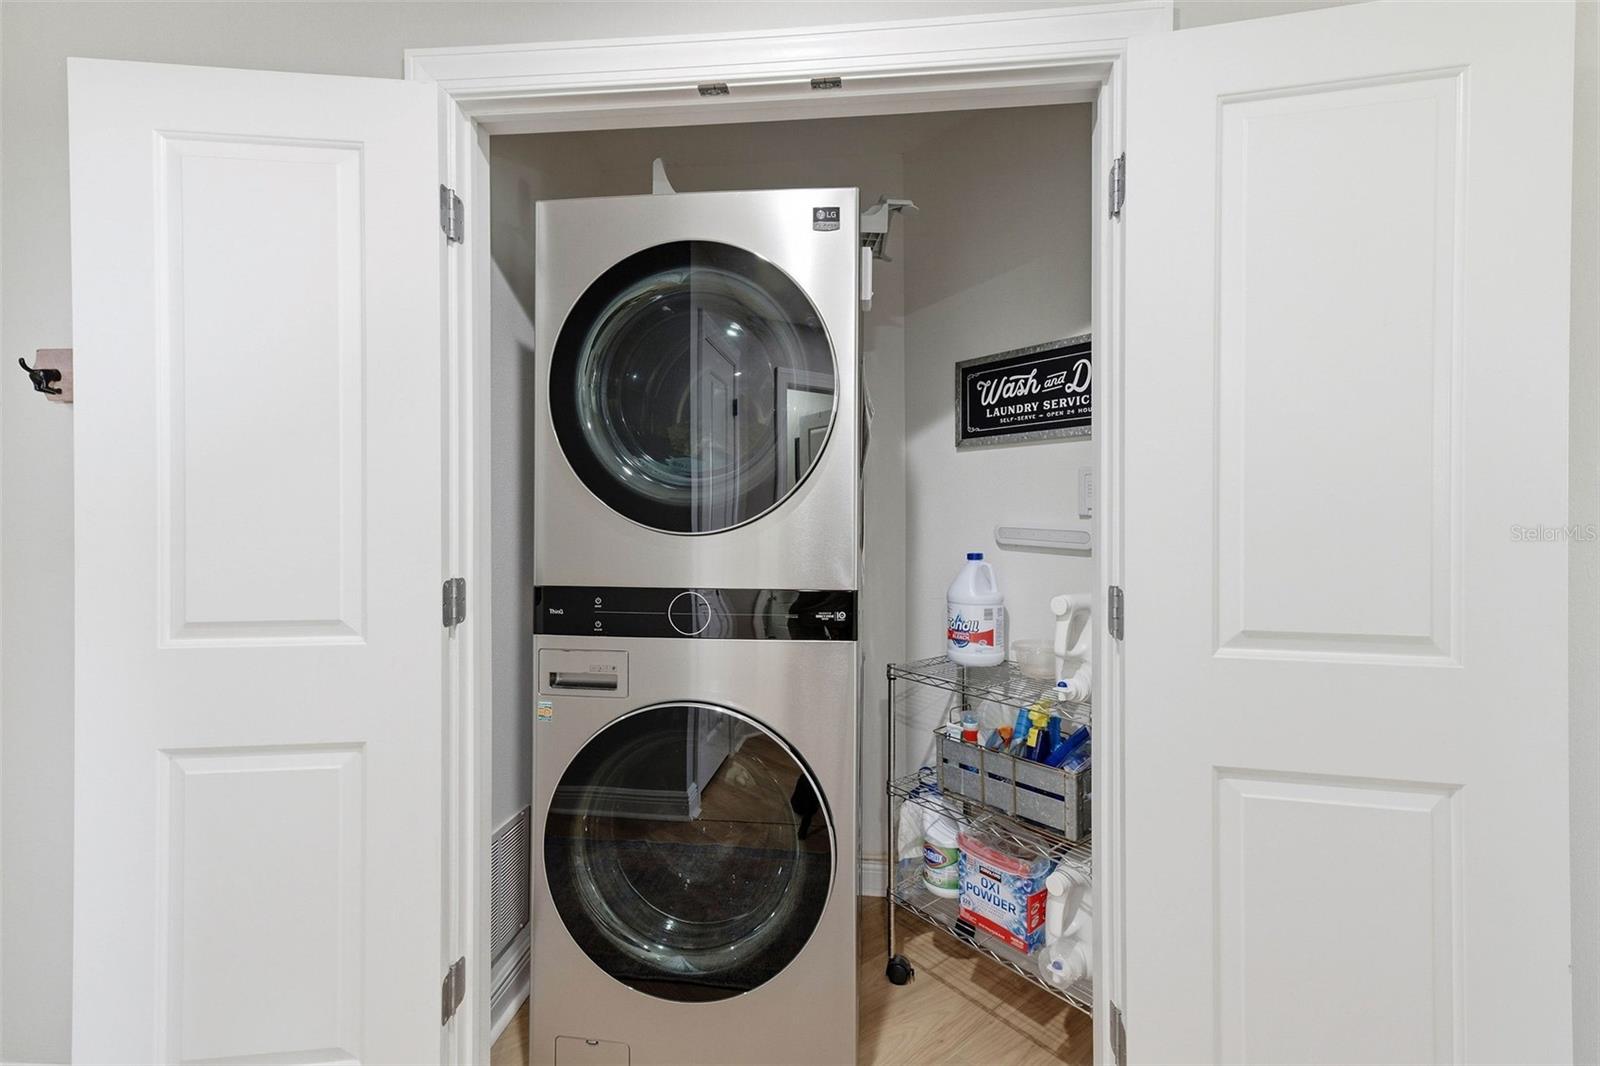
Laundry closet with stacked stainless-steel washer and dryer and a wire rack of cleaning supplies.
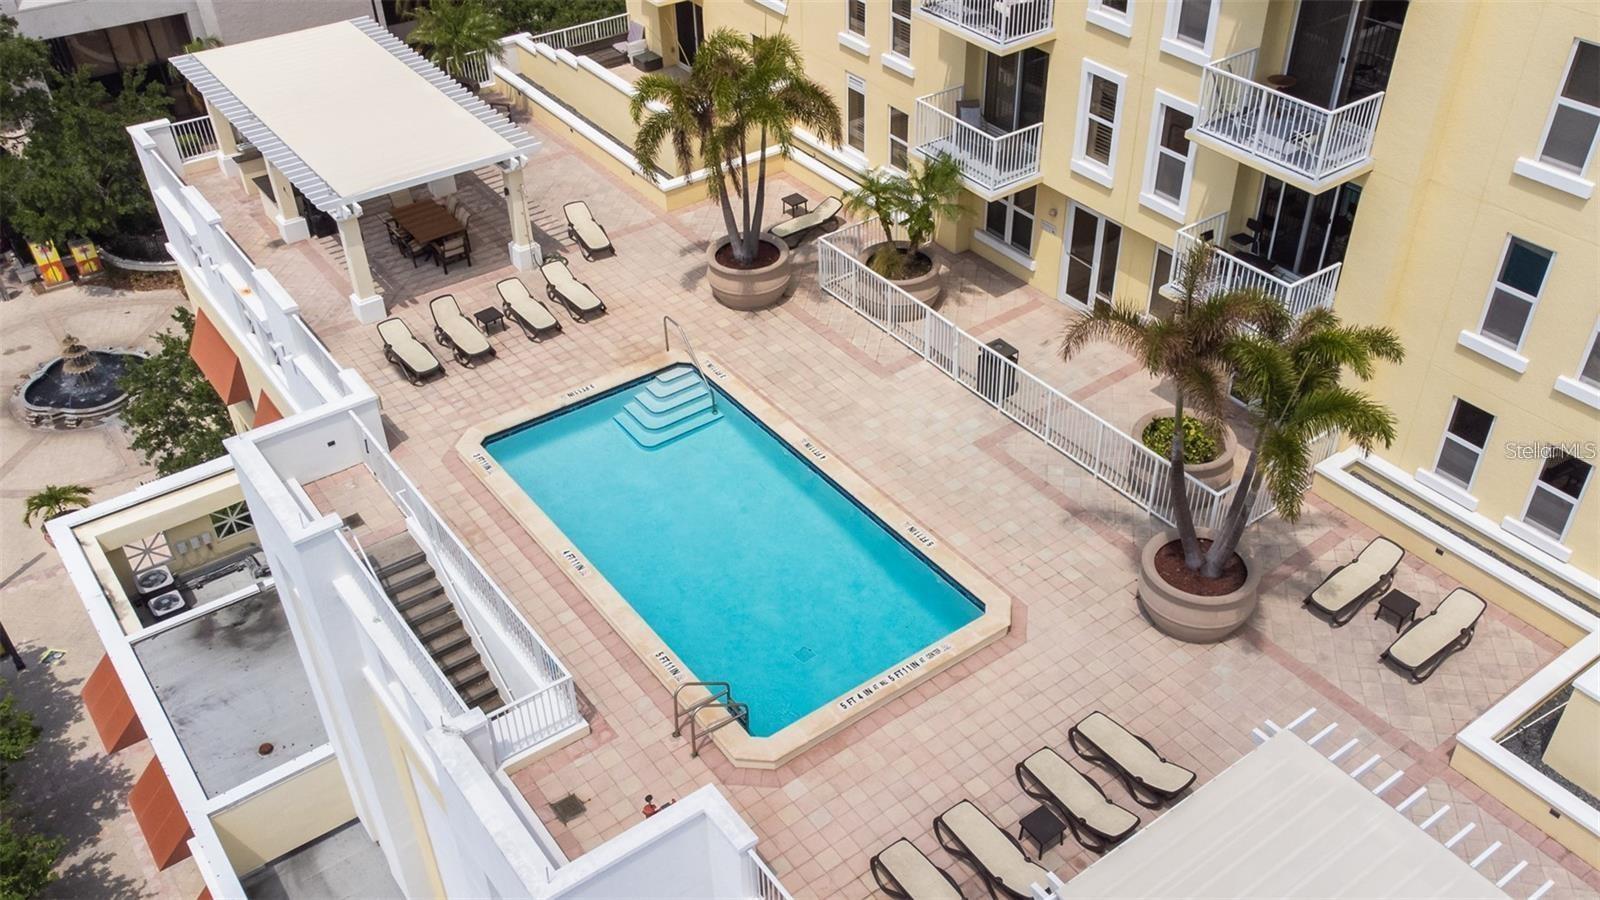
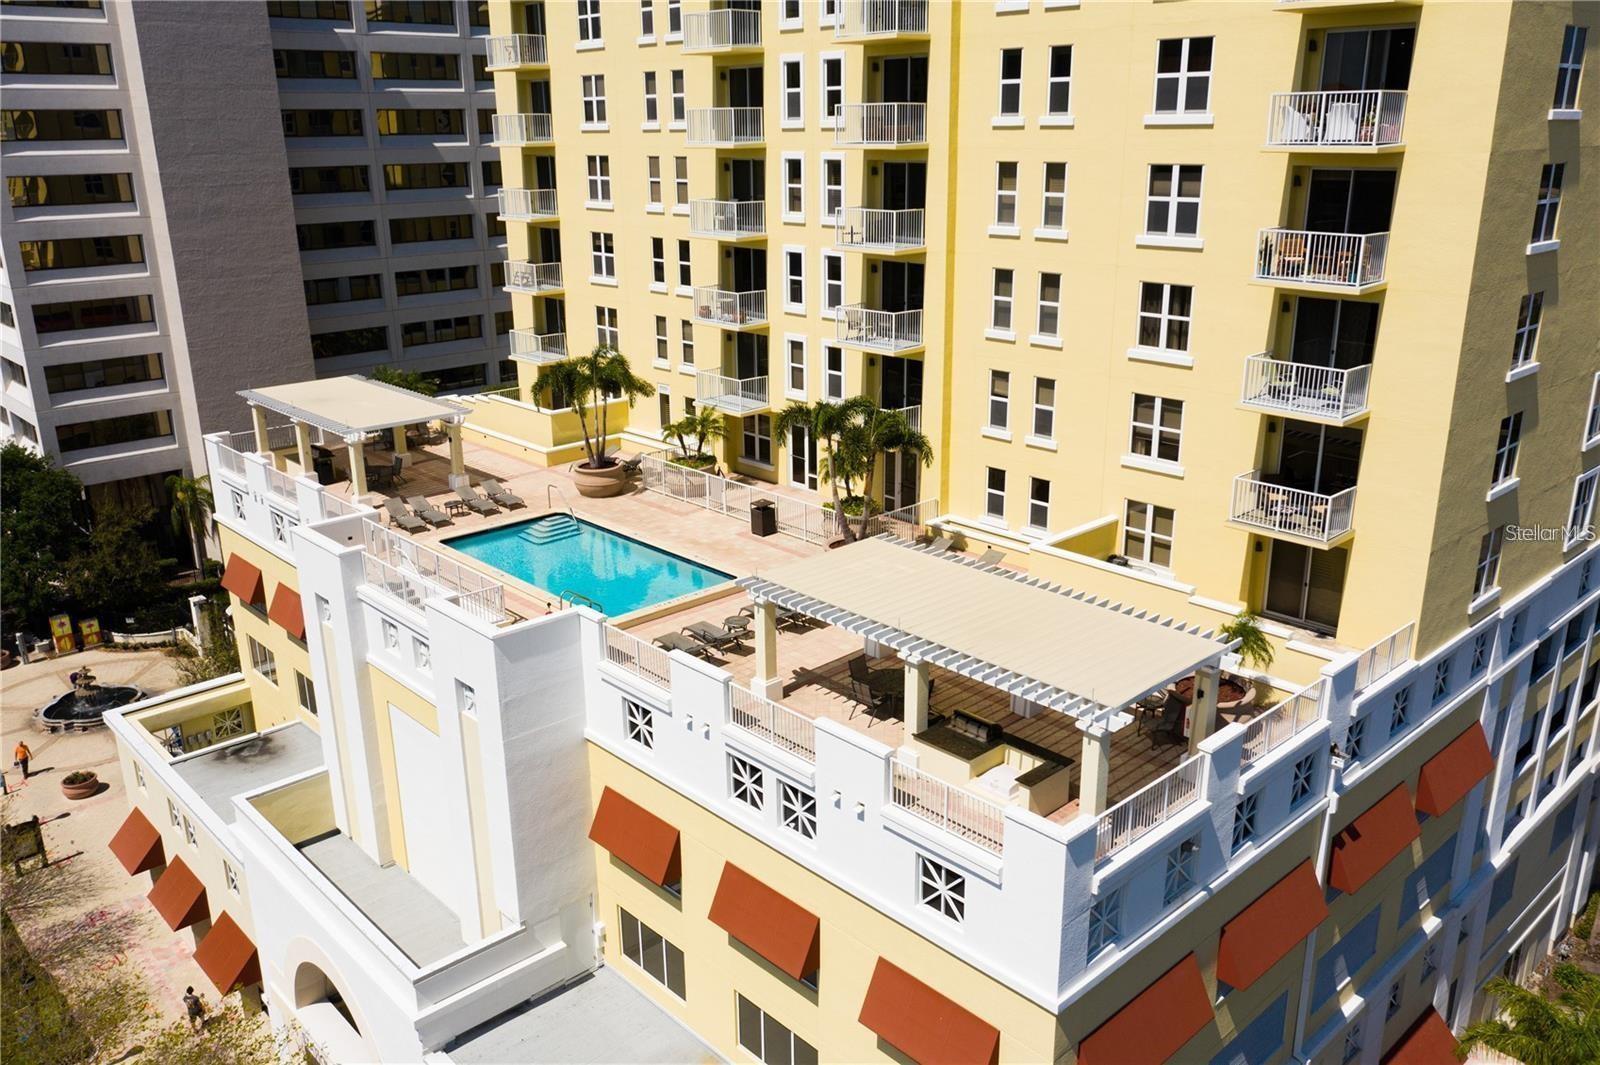
Aerial view of a condominium pool courtyard with palm planters, loungers, and a covered pergola.
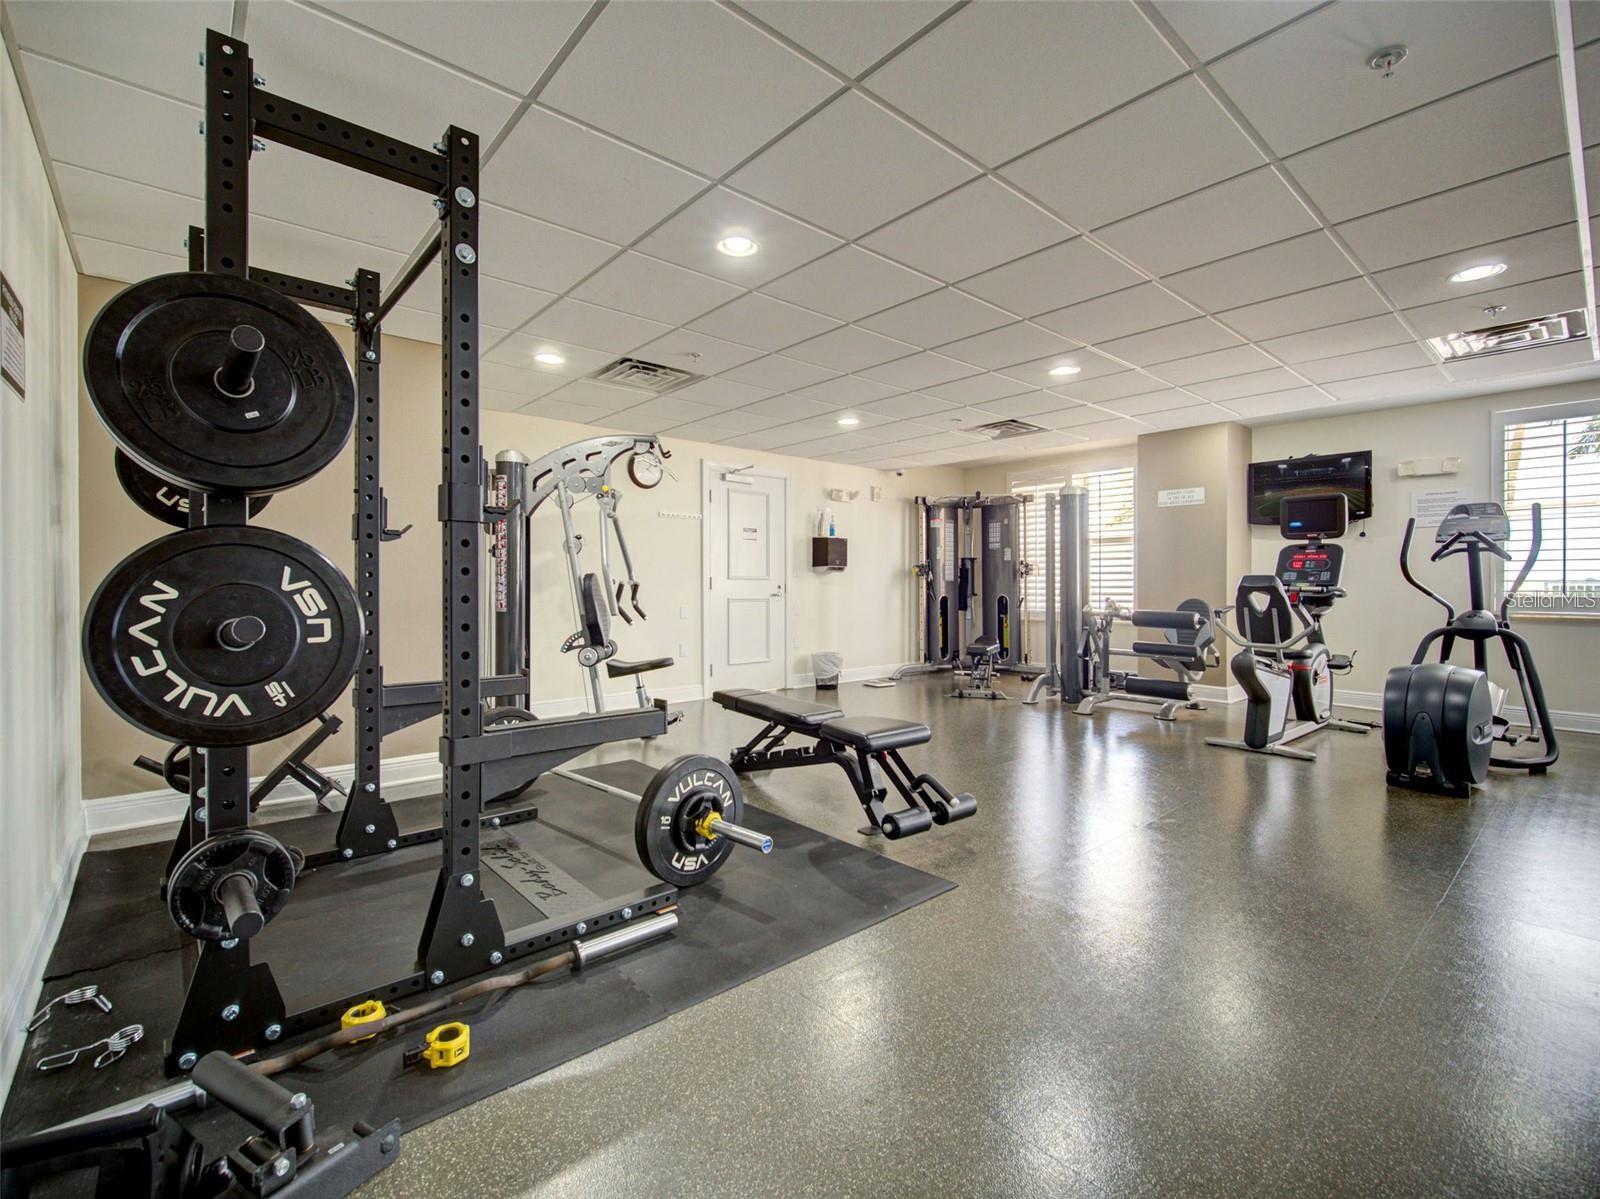
Condominium fitness center with a squat rack, weight plates, cable machines, and cardio equipment.
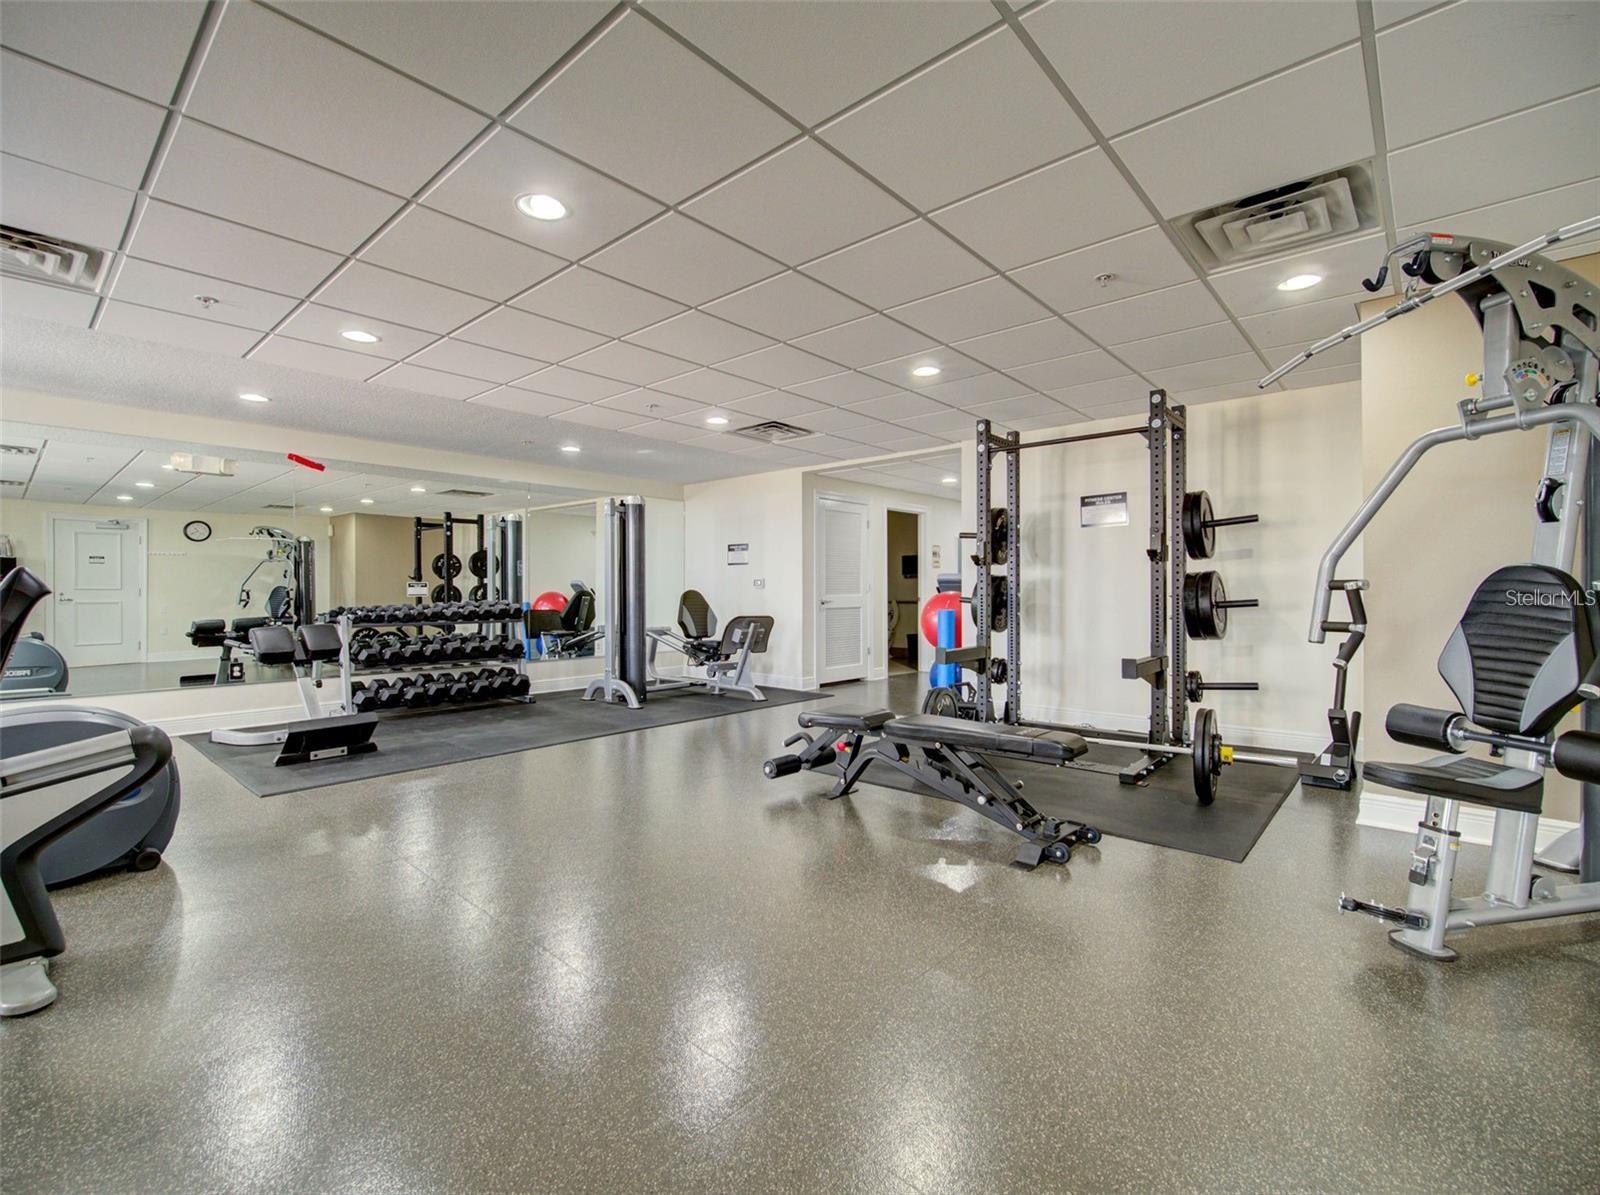
Fitness center with mirrored walls, dumbbell racks, weight benches, and exercise machines.
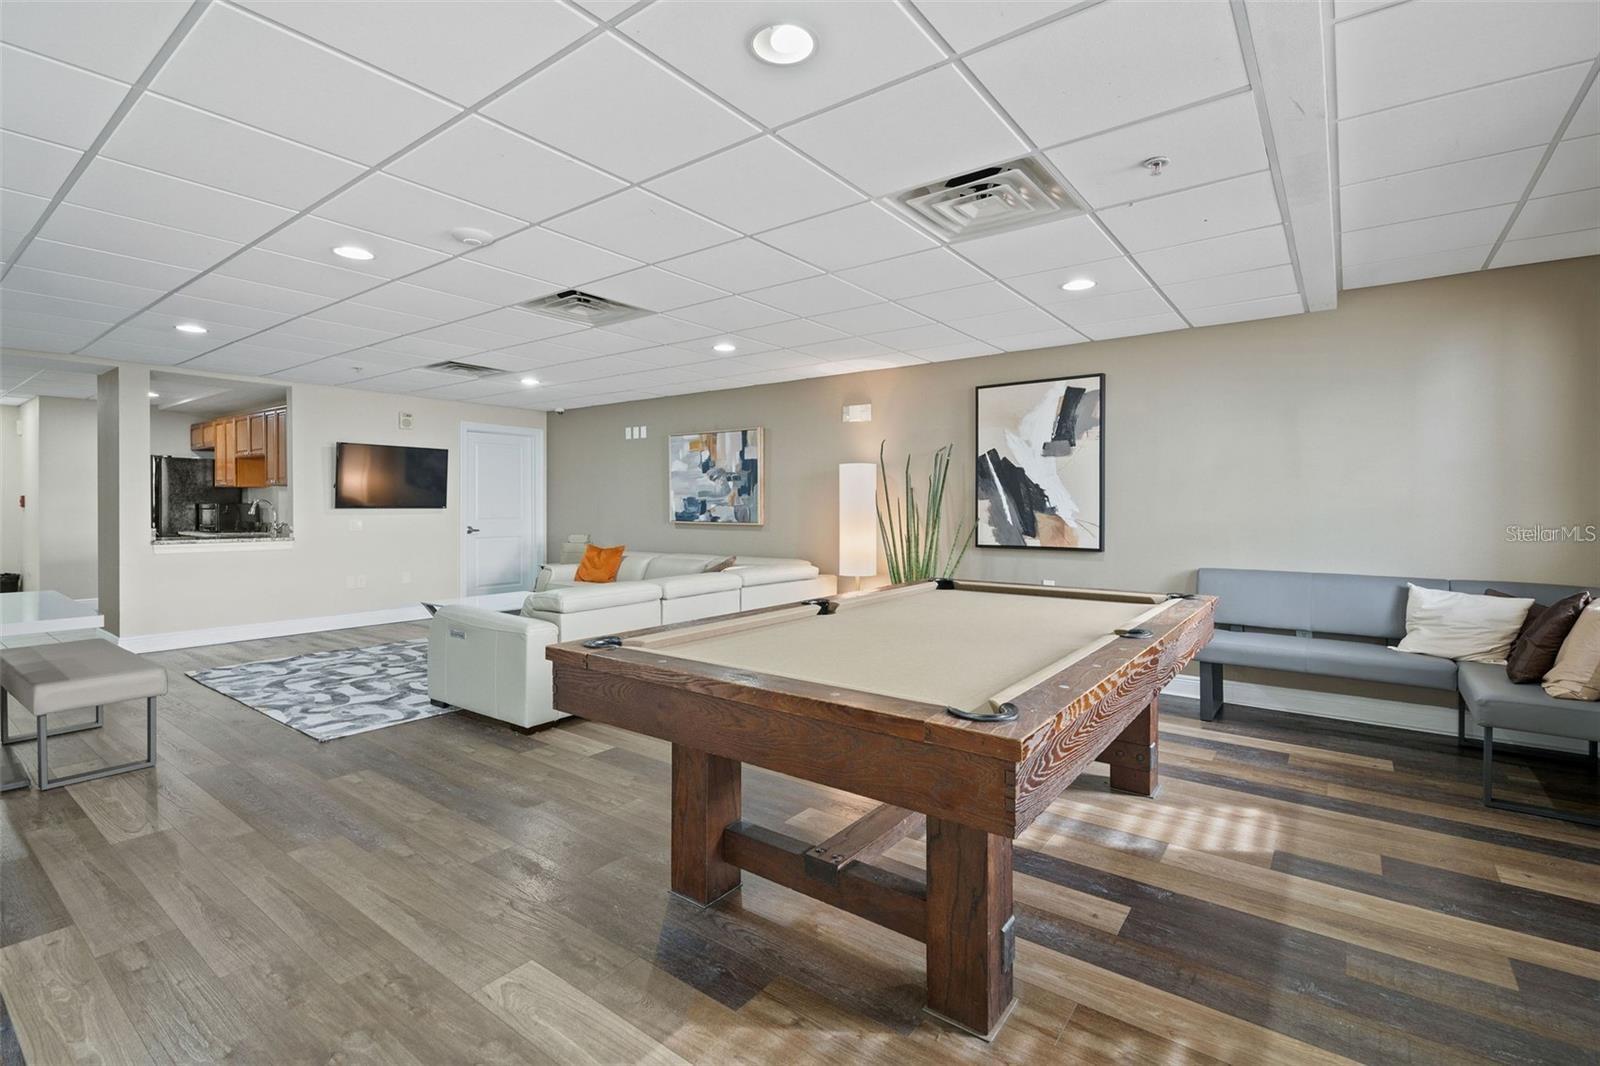
Furnished amenity lounge with a wooden pool table, gray sofas, and a small kitchenette.
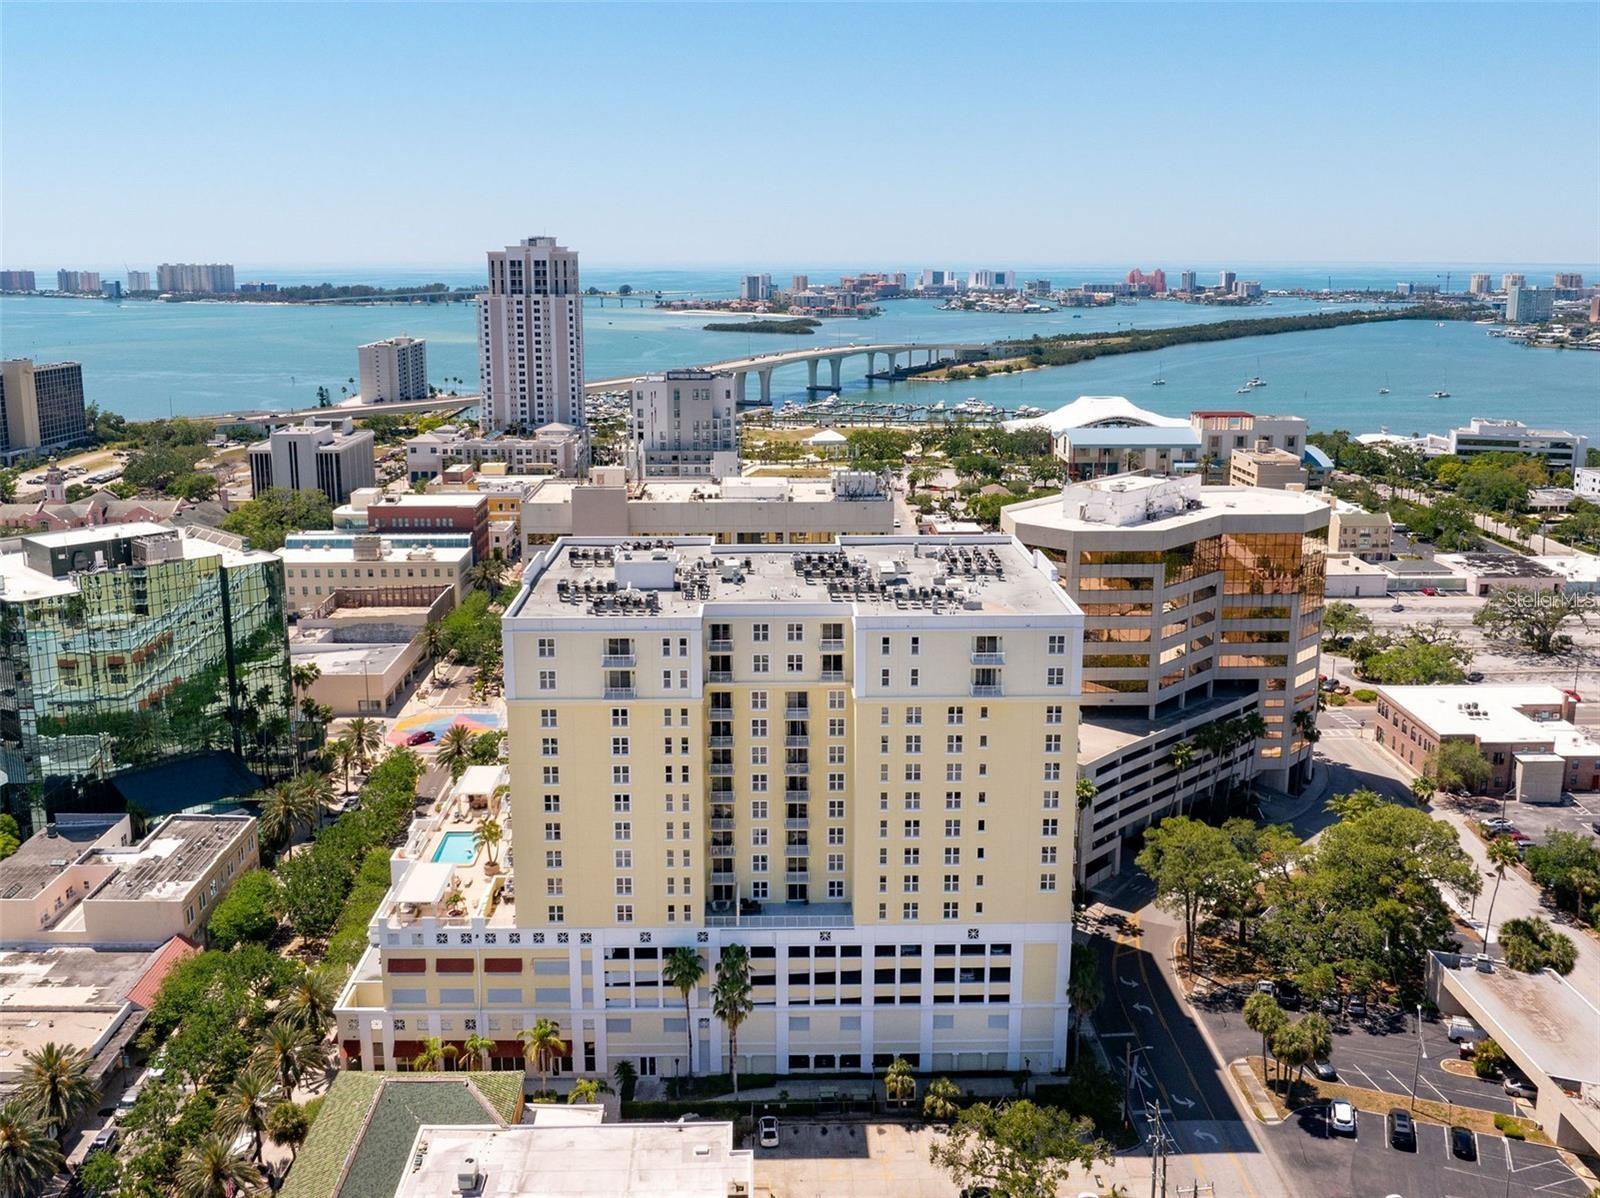
Aerial view of a downtown Clearwater building with the bay and bridge beyond.
Condominium building with balconies overlooking a pool, sun deck, and pergola-covered seating area.
Aerial view of a downtown condominium tower with the bay and bridge beyond.
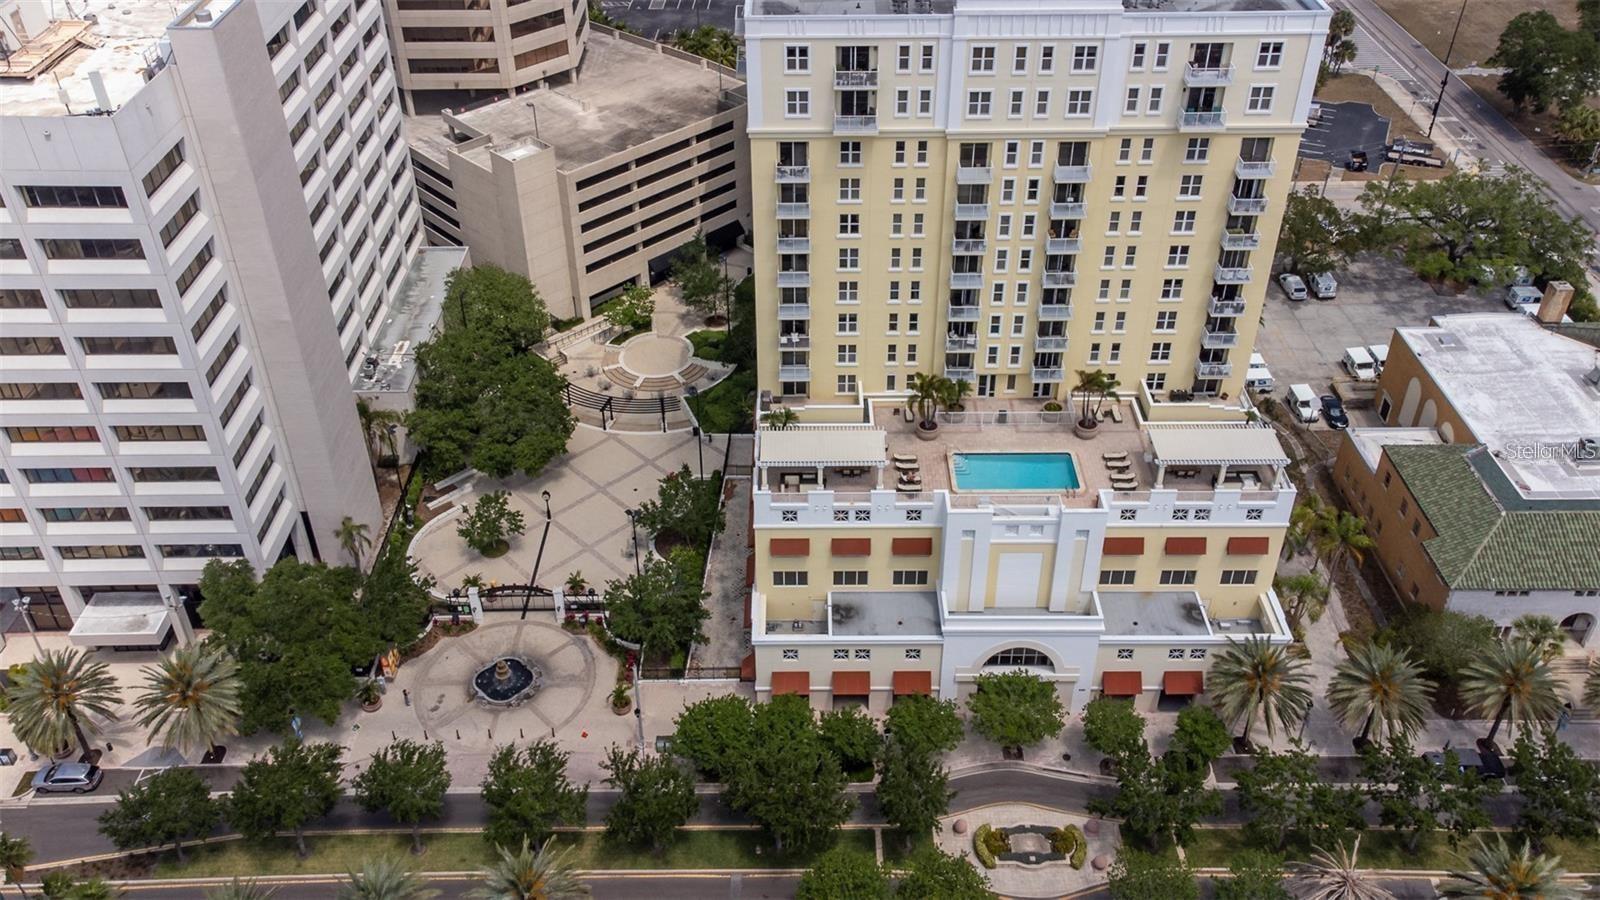
Aerial view of a yellow condominium tower with a terrace pool and landscaped plaza.
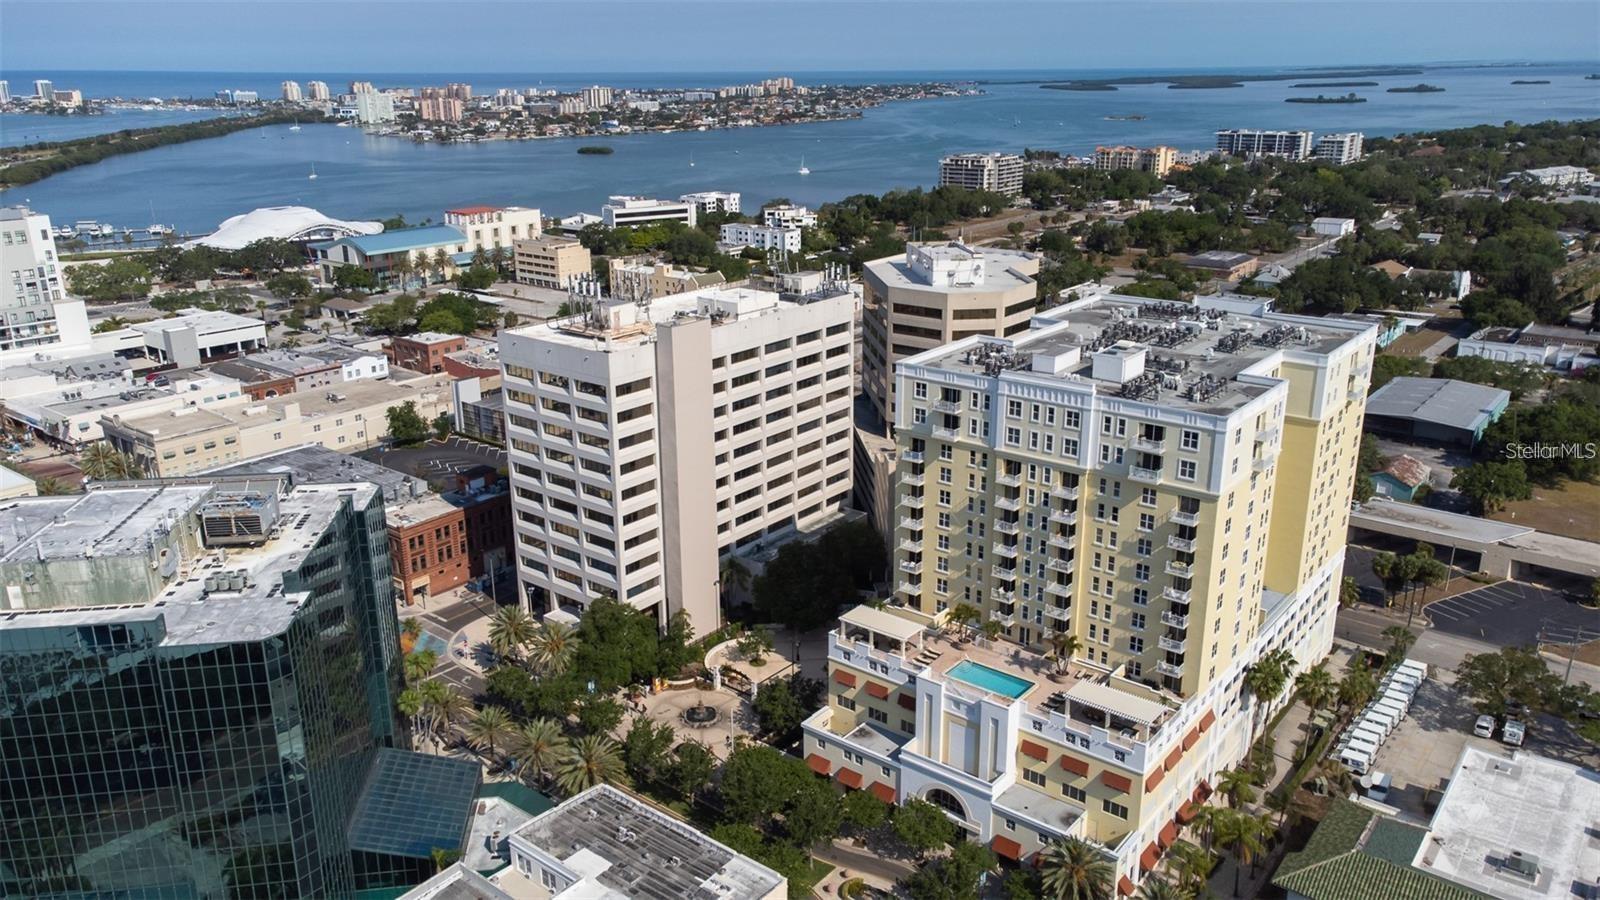
Aerial view of downtown Clearwater high-rises beside the bay and distant islands.
SEE ALL PHOTOS
Aerial view of downtown Clearwater and its waterfront, bridge, marinas, and surrounding bay.
628 CLEVELAND ST #809
Aerial view of a downtown high-rise beside Clearwater’s bay, with islands and waterfront buildings in the distance.
Condo hallway with light wood floors, opening to a living area and a bedroom.
Open-plan condo living room and kitchen with gray cabinets, stainless appliances, and a large red crab wall decoration.
Furnished living and dining room with plantation shutters, built-in shelves, and light wood floors.
Open-plan condo living room with a white sectional, dining table, and bright windows.
Open-plan living room with a white sectional, oval dining table, and adjoining kitchen.
Balcony view across Clearwater, with a neighboring office building and water visible on the horizon.
Bright condo kitchen with a large white island, pale gray cabinets, and shuttered windows.
Renovated kitchen with sage lower cabinets, veined white counters, stainless appliances, and plantation shutters.
Kitchen counter and sink overlook a furnished living room with built-in shelves and shuttered windows.
Condo hallway with an open clothes closet, fish wall art, and a sitting area beyond.
Walk-in closet with clothes on two walls, overhead storage, bicycles, and a patterned rug.
Bathroom with a double vanity, black-framed mirrors, and bold gray geometric wallpaper.
Modern bathroom with a glass walk-in shower, white tile, dark fixtures, and a white vanity.
Bedroom with pink bedding, coastal wall art, and a shuttered window overlooking water.
High-rise window view over downtown buildings and trees toward the water.
Bedroom with two twin beds, floral quilts, pink pillows, and plantation shutters.
Bedroom with two floral-covered beds beside an open walk-in closet with a blue tool chest.
Bedroom with two single beds, floral quilts, pink pillows, and a doorway to the hall.
Renovated bathroom with a white vanity, black fixtures, and a glass-enclosed tiled shower.
Laundry closet with stacked stainless-steel washer and dryer and a wire rack of cleaning supplies.
Aerial view of a condominium pool courtyard with palm planters, loungers, and a covered pergola.
Condominium fitness center with a squat rack, weight plates, cable machines, and cardio equipment.
Fitness center with mirrored walls, dumbbell racks, weight benches, and exercise machines.
Furnished amenity lounge with a wooden pool table, gray sofas, and a small kitchenette.
Aerial view of a downtown Clearwater building with the bay and bridge beyond.
Condominium building with balconies overlooking a pool, sun deck, and pergola-covered seating area.
Aerial view of a downtown condominium tower with the bay and bridge beyond.
Aerial view of a yellow condominium tower with a terrace pool and landscaped plaza.
Aerial view of downtown Clearwater high-rises beside the bay and distant islands.
Courtesy of STATION SQUARE REALTY LLC, Assunta Zaghet  Listing Contact: 727-642-8805 
For Sale

628 CLEVELAND ST #809

628 CLEVELAND ST #809, CLEARWATER, FL 33755

$480,000
You may have missed the ground-floor opportunity to invest in Downtown Clearwater--but this eighth-floor opportunity has only just begun.
Welcome to this beautifully remodeled, approximately 1,460-square-foot, two-bedroom, two-bath residence in the heart of Downtown Clearwater, where space, easy beach access, coastal views, city lifestyle and extensive owner-quality improvements come together at a price point increasingly difficult to find in Tampa Bay's downtown markets. From the primary bedroom, living area and balcony, enjoy an expansive uninterrupted northerly coastal panorama stretching across Clearwater and toward the water. On the opposite side of the residence, the kitchen and second bedroom capture easterly views, bringing natural light into the home from multiple exposures that a corner unit brings. The remodel of the residence brings comfort, luxury, pride of ownership and enjoyment, and it shows.
The kitchen has been transformed into a bright, contemporary space with extensive countertop and preparation areas, a large peninsula, stainless-steel appliances, abundant cabinetry and a clean coastal palette that opens beautifully into the living and dining areas.
Both bathrooms were remodeled in 2025, with contemporary vanities, modern black fixtures, large-format tile, frameless glass shower enclosures and crisp finishes that give the home a sophisticated, current feel. Throughout the residence, you'll find luxury vinyl plank flooring, plantation shutters, generous storage and unusually spacious rooms. The second bedroom comfortably accommodates two beds while still providing room for a desk--and both bedrooms benefit from substantial closet space. The major updates continue behind the scenes: water heater February 2024, Bosch dishwasher 2023, GE French-door refrigerator 2021, water softener 2026, and both bathrooms remodeled in 2025. Three televisions, Thin Q Washer/Dryer 2021, water softener are also included. The building is 18 years old and recently underwent the 10 year plan paint and repair of the exterior surfaces including the balcony floors resurfacing. The pool deck offers two bbq grills under the shaded pergolas that are on either side of the pool. The gym offers more than most HOA gyms and the club house offers an alternative for entailing at home if needed. Downtown Clearwater is undergoing significant redevelopment, and this residence puts you right in the middle of it. A site has already been cleared for the planned $50 million EVO Entertainment flagship destination, an approximately 83,000-square-foot entertainment complex announced for Cleveland Street and Myrtle Avenue. Plans call for seven cinema screens--including a 131-foot-wide screen--along with bowling, dining, arcade gaming, laser tag and additional entertainment. The Waterfront and amphitheater are additional draw cards to the area. All information is deemed correct, Buyers and their agents to conduct due diligence on all listing information.

2
beds

2
baths

1,460 Sq.Ft. LIVING AREA

Assunta Zaghet

Assunta Zaghet

Ray Cassano

Ray Cassano

Features & Amenities

Interior

  • total bedrooms2
  • Total bathrooms2
  • full bathrooms2
  • Laundry room Inside, Laundry Closet
  • Flooring Luxury Vinyl
  • APPLIANCES Microwave, Range, Refrigerator
  • other interior Features High Ceilings, Living Room/Dining Room Combo, Open Floorplan, Split Bedroom, Stone Counters, Walk-In Closet(s), Window Treatments

Area & Lot

  • Status For Sale
  • Living Area1,460 Sq.Ft.
  • Total Area1,460 Sq.Ft.
  • MLS® IDTB8551097
  • TypeCondo
  • YEAR BUILT2008
  • NeighborhoodClearwater
  • View DescriptionWater

Exterior

  • STORIES1
  • Garage Space1.0
  • water SourcePublic
  • utilitiesElectricity Connected
  • roofMembrane
  • parkingGarage Door Opener
  • HEAT TYPECentral
  • AIR CONDITIONINGCentral Air
  • sewerPublic Sewer
  • SubstructureStilt/On Piling
  • security FeaturesClosed Circuit Camera(s), Fire Sprinkler System, Security Gate, Security Lights, Smoke Detector(s)
  • other exterior FeaturesBalcony

Financial

  • Sales Price$480,000
  • Real Estate Tax $5,243/yr
  • HOA $841/mo
View Virtual Tour
image

Schedule a Showing

We would love to show you our beautiful property. Please select your preferred date and time below. An agent will be in touch shortly to confirm your appointment.

Schedule a Showing

We would love to show you our beautiful property. Please select your preferred date and time below. An agent will be in touch shortly to confirm your appointment.

Thank you for your interest in 628 CLEVELAND ST #809, CLEARWATER, FL 33755. We are reviewing your request and will be in touch shortly!

Mortgage Calculator

Estimate your monthly mortgage payment, including the principal and interest, property taxes, and HOA. Adjust the values to generate a more accurate rate.

All estimates are provided for informational purposes only. Actual amounts may vary.
$0,000 Your Payment 20 15 65
$0,000 Your Payment

Clearwater

Explore

Work With Us

We pride ourselves in providing personalized solutions that bring our clients closer to their dream properties and enhance their long-term wealth.

Follow Us on Instagram